










12822 Cadgwith Cove Drive
$895,000
Huntersville, NC, 28078
singlefamily
6
6
Lot Size: 0.27 Acres
ABOUT
Property Information
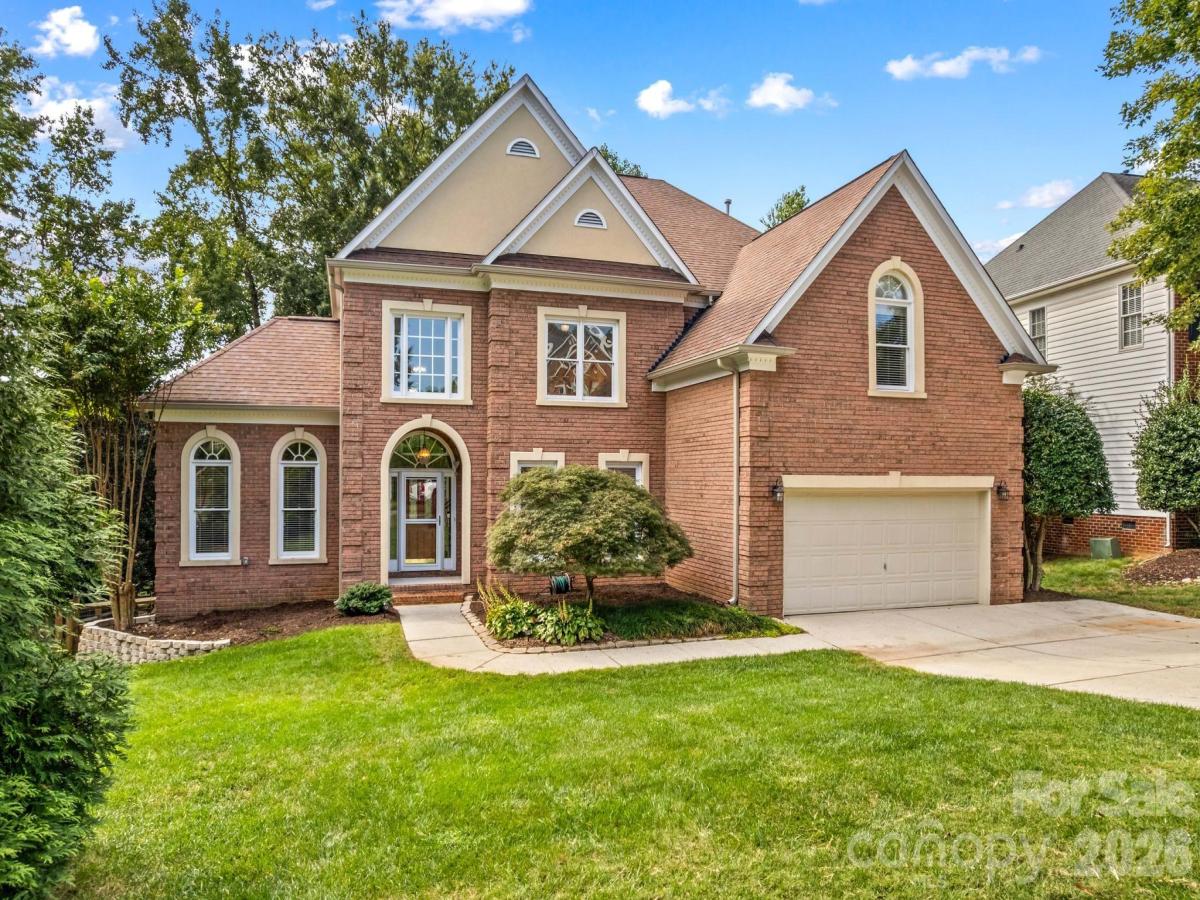
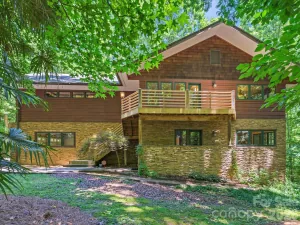
ASSUMABLE VA LOAN at a 2.5% rate!! Seller is also offering $10,000 concessions with acceptable offer. A rare opportunity to own a basement home in one of Huntersville’s most desirable golf course communities. Located on a sought-after quiet street just a very short walk from Northstone’s premiere amenities, this spacious, beautifully designed home offers exceptional flexibility across three finished levels. The main floor features an open kitchen overlooking a soaring two story great room, a formal dining room, and a den/office with French doors and a gas fireplace. A private main level ensuite bedroom creates an ideal retreat for overnight guests. Upstairs, the expansive primary suite includes a custom closet, while three additional bedrooms offer thoughtful versatility—one with its own ensuite and two connected by a Jack and Jill bath. The finished basement is built for entertaining, complete with a custom bar, a flex room with barn door, and another ensuite bedroom. Enjoy Carolina weather from your elevated deck overlooking the fenced yard, complete with a firepit area and an oversized stamped concrete patio. This home features a very functional floor plan, gleaming hardwoods, new carpet, abundant storage throughout, and a new water heater 9/26. See attached document for all recent updates and features. Enjoy a prime location just minutes from major highways, shopping, dining, and highly rated schools, along with the opportunity to join Northstone Club, a private community destination offering championship golf, tennis and pickleball courts, resort-style pools, a fitness center, clubhouse, restaurant, and year-round social events. Seller is offering a $10,000 closing incentive with an acceptable offer that may be applied toward buyer closing costs, a rate buy-down, or cosmetic updates (subject to lender approval).
SPECIFICS
Property Details
Price:
$895,000
MLS #:
CAR4423196
Status:
Active
Beds:
6
Baths:
6
Type:
Single Family
Subtype:
Single Family Residence
Subdivision:
Northstone
Listed Date:
Sep 24, 2026
Finished Sq Ft:
4,701
Lot Size:
11,761 sqft / 0.27 acres (approx)
Year Built:
2000
AMENITIES
Interior
Above Grade Finished Area
3174
Appliances
Dishwasher, Disposal, Gas Cooktop, Gas Water Heater, Microwave, Wall Oven
Bathrooms
5 Full Bathrooms, 1 Half Bathroom
Below Grade Finished Area
1527
Cooling
Central Air
Flooring
Carpet, Tile, Vinyl, Wood
Heating
Forced Air
Interior Features
Attic Stairs Pulldown, Breakfast Bar, Garden Tub, Open Floorplan, Pantry, Walk-In Closet(s)
Laundry Features
Laundry Room, Main Level
Levels
Two
AMENITIES
Exterior
Architectural Style
Traditional
Community Features
Clubhouse, Fitness Center, Golf, Outdoor Pool, Pickleball, Pond, Putting Green, Sidewalks, Tennis Court(s)
Construction Materials
Brick Partial, Fiber Cement, Synthetic Stucco
Exterior Features
In-Ground Irrigation
Fencing
Back Yard, Fenced
Garage Spaces
2
Parking Features
Attached Garage, Garage Door Opener, Keypad Entry
Patio And Porch Features
Deck
Roof
Architectural Shingle
Security Features
Smoke Detector(s)
NEIGHBORHOOD
Schools
Elementary School:
Huntersville
Middle School:
Bailey
High School:
William Amos Hough
FINANCIAL
Financial
HOA Fee
$380
HOA Fee Frequency
Annually
HOA Name
CSI - Sentry Management
HOA Phone
704-892-1660
See this Listing
Mortgage Calculator
Similar Listings Nearby
Lorem ipsum dolor sit amet, consectetur adipiscing elit. Aliquam erat urna, scelerisque sed posuere dictum, mattis etarcu.

12822 Cadgwith Cove Drive
Huntersville, NC