










6534 Colonial Garden Drive
$499,900
Huntersville, NC, 28078
singlefamily
4
3
Lot Size: 0.18 Acres
ABOUT
Property Information
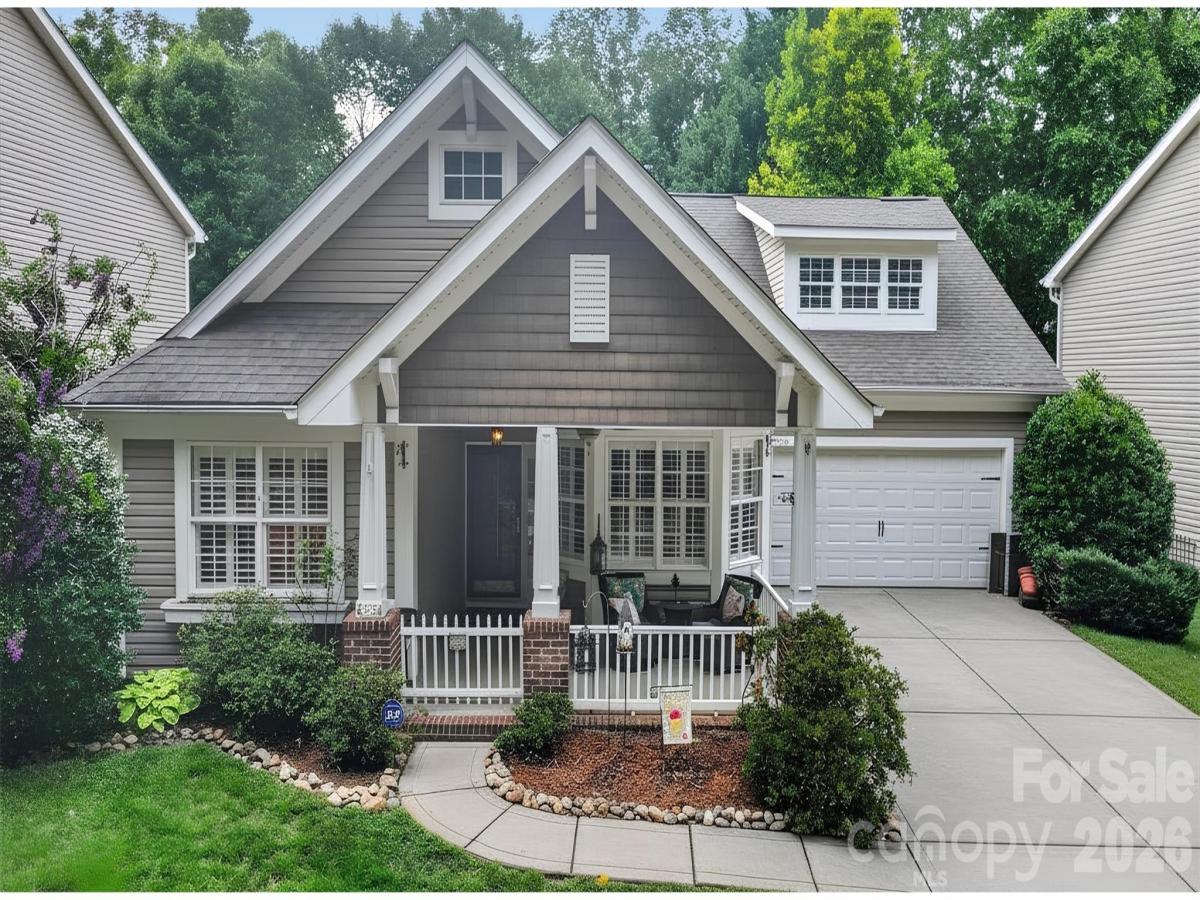
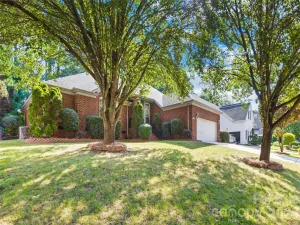
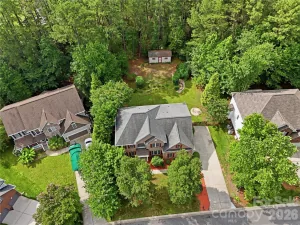
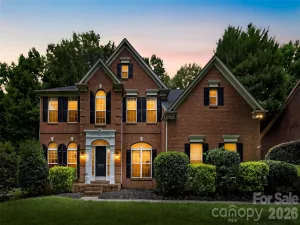
Welcome home to this wonderful ranch-style property perfectly situated across from a peaceful, natural treed area. Step inside to find beautifully updated, move-in-ready living spaces featuring fresh paint in many areas of the home and brand-new LVP flooring in the main living areas. Elegant plantation shutters add a touch of classic sophistication to the home. The heart of the home is the large, open kitchen, which truly shines with brand-new Carrera gold quartz countertops, backsplash, a sleek single-bowl sink, and 42-inch cabinets providing ample storage. Enjoy casual meals in the breakfast room, or host gatherings in the formal dining room accented with elegant chair rail molding & tray ceiling. The spacious family room serves as a stunning centerpiece, boasting a soaring double tray ceiling that creates an airy, open feel, gas fireplace and mantel. Retreat to the oversized primary suite, offering plenty of space for a private sitting area nestled next to the bay of windows. The third bedroom on the first floor could be a flex/office space for home office! Second level offers bonus/second suite with full bath and custom tiled shower! Your private oasis awaits in the back yard. The large rear deck complete with a beautiful pergola, perfect for outdoor dining, entertaining, or simply relaxing & privacy fence surrounds the back yard.Don't miss this beautifully gem!
SPECIFICS
Property Details
Price:
$499,900
MLS #:
CAR4399062
Status:
Active Under Contract
Beds:
4
Baths:
3
Type:
Single Family
Subtype:
Single Family Residence
Subdivision:
Carrington Ridge
Listed Date:
Jul 12, 2026
Finished Sq Ft:
2,383
Lot Size:
7,623 sqft / 0.18 acres (approx)
Year Built:
2005
AMENITIES
Interior
Above Grade Finished Area
2383
Appliances
Dishwasher, Disposal, Electric Oven, Electric Range, Gas Water Heater, Ice Maker, Microwave
Bathrooms
3 Full Bathrooms
Cooling
Central Air
Flooring
Carpet, Tile, Vinyl
Heating
Forced Air, Natural Gas
Interior Features
Breakfast Bar, Cable Prewire, Open Floorplan, Pantry, Split Bedroom, Walk-In Closet(s)
Laundry Features
Electric Dryer Hookup, Laundry Room, Washer Hookup
Levels
1 Story/F.R.O.G.
AMENITIES
Exterior
Architectural Style
Transitional
Community Features
Cabana, Outdoor Pool, Picnic Area, Playground, Recreation Area, Sidewalks, Street Lights, Walking Trails
Construction Materials
Stone, Vinyl
Fencing
Back Yard, Fenced, Privacy, Wood
Garage Spaces
2
Lot Features
Wooded
Parking Features
Driveway, Attached Garage, Garage Door Opener
Patio And Porch Features
Covered, Deck, Front Porch
Security Features
Carbon Monoxide Detector(s), Smoke Detector(s)
Window Features
Insulated Window(s)
NEIGHBORHOOD
Schools
Elementary School:
Barnette
Middle School:
Francis Bradley
High School:
Hopewell
FINANCIAL
Financial
HOA Fee
$213
HOA Fee Frequency
Quarterly
HOA Name
Cedar Management Group
HOA Phone
877-252-3327
See this Listing
Mortgage Calculator
Similar Listings Nearby
Lorem ipsum dolor sit amet, consectetur adipiscing elit. Aliquam erat urna, scelerisque sed posuere dictum, mattis etarcu.

6534 Colonial Garden Drive
Huntersville, NC