










15817 Trenton Place Road
$700,000
Huntersville, NC, 28078
singlefamily
3
3
Lot Size: 0.11 Acres
ABOUT
Property Information
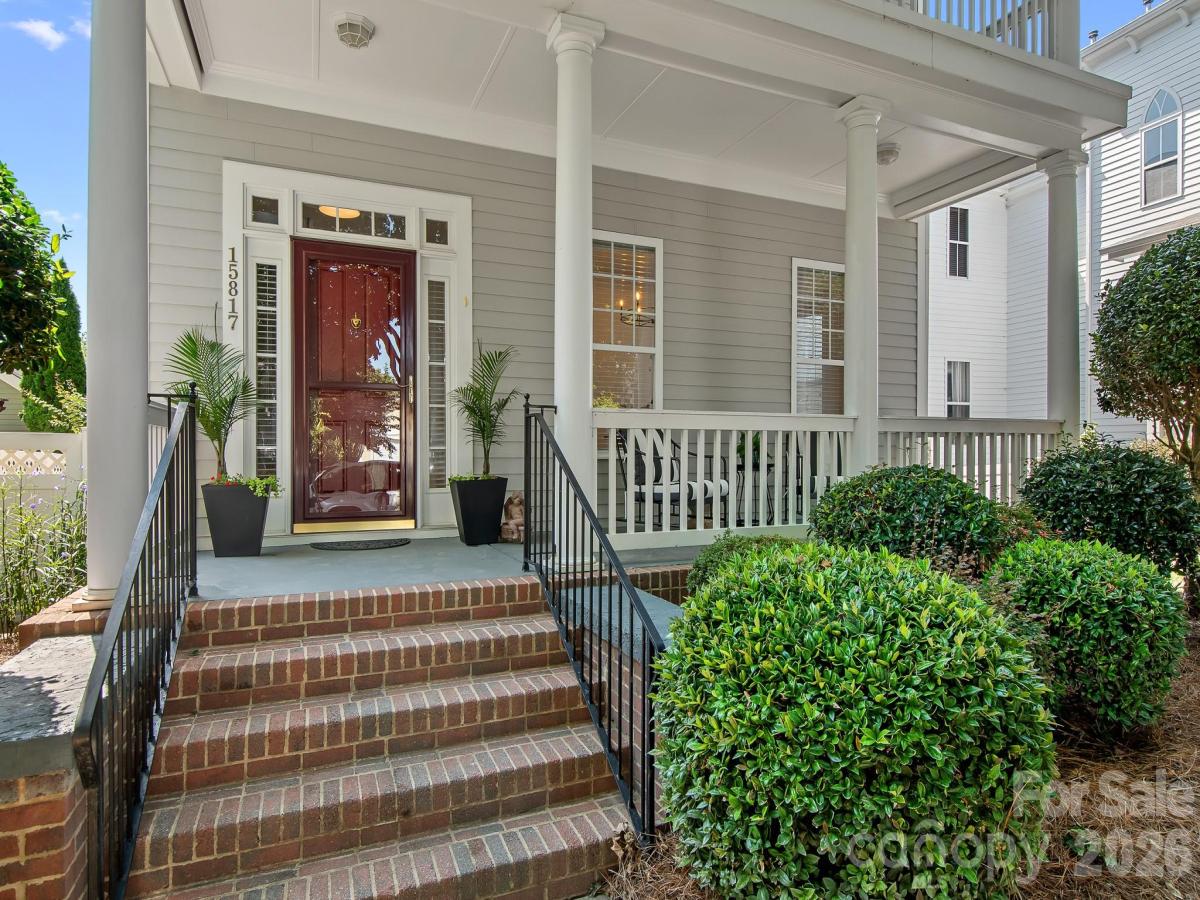
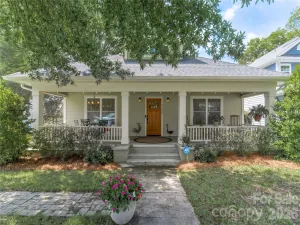
A beautiful transformation of this charming Charleston-style porch-over-porch home has taken place: the newly renovated kitchen features soft-close cabinets, quartz countertops, a subway tile backsplash, and a generous breakfast bar—beautifully designed for entertaining and everyday living.
A rare find, the private second-story porch off the primary suite is surrounded by treetop views—a peaceful spot for morning coffee, relaxing, or enjoying a quiet moment outdoors.
Ten-foot ceilings, large rooms, updated lighting, and hardwood floors throughout the main level create a bright, refined feel, while new upper-level carpeting adds warmth and comfort. Semi-open floor plan. Gas fireplace. A newly renovated hall bath, neutral paint palette, and thoughtful updates make this home truly move-in ready.
The fully fenced backyard, with its covered patio provides an inviting setting for entertaining, gardening, and enjoying the outdoors. A low maintenance yard allows you to trade in hours of yard work for a the lifestyle Birkdale Village invites.
Birkdale Village residents enjoy an array of amenities, including a pool, clubhouse, tennis/pickleball courts, playground, pocket parks, and direct access to the Emerald Necklace greenway for miles of walking, running, or biking.
Ideally located within walking distance of Birkdale Village’s boutiques, restaurants, entertainment, and events. This home also offers easy access to Lake Norman’s marinas, boat clubs, golf courses, waterfront parks, and lakeside dining. This home beautifully captures the best of the Lake Norman lifestyle.
(Kitchen/Hall Bath 2026.Roof 2018. 2-car garage with additional storage. His and Her Walk-in Closets.)
A rare find, the private second-story porch off the primary suite is surrounded by treetop views—a peaceful spot for morning coffee, relaxing, or enjoying a quiet moment outdoors.
Ten-foot ceilings, large rooms, updated lighting, and hardwood floors throughout the main level create a bright, refined feel, while new upper-level carpeting adds warmth and comfort. Semi-open floor plan. Gas fireplace. A newly renovated hall bath, neutral paint palette, and thoughtful updates make this home truly move-in ready.
The fully fenced backyard, with its covered patio provides an inviting setting for entertaining, gardening, and enjoying the outdoors. A low maintenance yard allows you to trade in hours of yard work for a the lifestyle Birkdale Village invites.
Birkdale Village residents enjoy an array of amenities, including a pool, clubhouse, tennis/pickleball courts, playground, pocket parks, and direct access to the Emerald Necklace greenway for miles of walking, running, or biking.
Ideally located within walking distance of Birkdale Village’s boutiques, restaurants, entertainment, and events. This home also offers easy access to Lake Norman’s marinas, boat clubs, golf courses, waterfront parks, and lakeside dining. This home beautifully captures the best of the Lake Norman lifestyle.
(Kitchen/Hall Bath 2026.Roof 2018. 2-car garage with additional storage. His and Her Walk-in Closets.)
SPECIFICS
Property Details
Price:
$700,000
MLS #:
CAR4421417
Status:
Active
Beds:
3
Baths:
3
Type:
Single Family
Subtype:
Single Family Residence
Subdivision:
Birkdale Village
Listed Date:
Sep 11, 2026
Finished Sq Ft:
2,285
Lot Size:
4,922 sqft / 0.11 acres (approx)
Year Built:
2003
AMENITIES
Interior
Above Grade Finished Area
2285
Appliances
Dishwasher, Disposal, Electric Oven, Electric Range, Gas Water Heater, Washer/Dryer
Bathrooms
2 Full Bathrooms, 1 Half Bathroom
Cooling
Central Air
Heating
Natural Gas
Interior Features
Attic Stairs Pulldown, Breakfast Bar, Entrance Foyer, Garden Tub, Open Floorplan, Pantry
Laundry Features
In Hall
Levels
Two
AMENITIES
Exterior
Architectural Style
Charleston
Community Features
Clubhouse, Outdoor Pool, Pickleball, Picnic Area, Playground, Pond, Sidewalks, Tennis Court(s), Walking Trails
Construction Materials
Fiber Cement
Garage Spaces
2
Parking Features
Detached Garage
NEIGHBORHOOD
Schools
Elementary School:
J.V. Washam
Middle School:
Bailey
High School:
William Amos Hough
FINANCIAL
Financial
HOA Fee
$492
HOA Fee Frequency
Semi-Annually
HOA Name
Braza Management
HOA Phone
919-576-9883
See this Listing
Mortgage Calculator
Similar Listings Nearby
Lorem ipsum dolor sit amet, consectetur adipiscing elit. Aliquam erat urna, scelerisque sed posuere dictum, mattis etarcu.

15817 Trenton Place Road
Huntersville, NC