










3462 Charolais Lane
$632,002
Harrisburg, NC, 28075
singlefamily
3
4
Lot Size: 0.18 Acres

ABOUT
Property Information
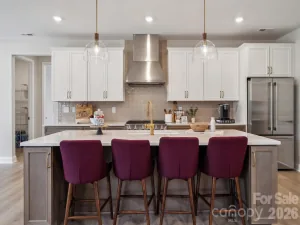
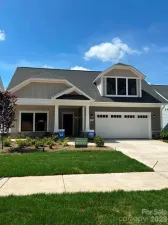
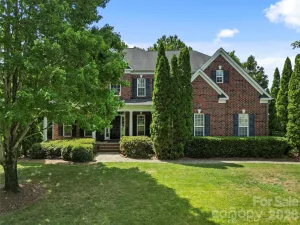
Enjoy easy, low maintenance living in the Magnolia by David Weekley Homes at Encore at Harmony, a welcoming 55+ community in Harrisburg. This spacious 3-bedroom, 4-bath home is designed for both comfort and entertaining, featuring a private study with French doors, a versatile upstairs bonus room, and covered front and rear porches that create the perfect spaces to relax and unwind.
The open-concept design is enhanced by quartz countertops, top-of-the-line Frigidaire appliances, and plenty of room for gathering with family and friends. At day's end, retreat to the elegant Owner's Suite with a tray ceiling and spa-inspired zero-entry shower. With an additional bonus room and full bath upstairs, you'll have the perfect area for guests to hang out or visit. Lawn care is provided, so you'll have more time to enjoy the community, pursue your hobbies, and make the most of every day.
The open-concept design is enhanced by quartz countertops, top-of-the-line Frigidaire appliances, and plenty of room for gathering with family and friends. At day's end, retreat to the elegant Owner's Suite with a tray ceiling and spa-inspired zero-entry shower. With an additional bonus room and full bath upstairs, you'll have the perfect area for guests to hang out or visit. Lawn care is provided, so you'll have more time to enjoy the community, pursue your hobbies, and make the most of every day.
SPECIFICS
Property Details
Price:
$632,002
MLS #:
CAR4411154
Status:
Active
Beds:
3
Baths:
4
Type:
Single Family
Subtype:
Single Family Residence
Subdivision:
Encore at Harmony
Listed Date:
Aug 4, 2026
Finished Sq Ft:
3,082
Lot Size:
7,667 sqft / 0.18 acres (approx)
Year Built:
2026
AMENITIES
Interior
Above Grade Finished Area
3082
Appliances
Dishwasher, Disposal, Electric Water Heater, Exhaust Hood, Gas Cooktop, Microwave, Oven, Wall Oven
Bathrooms
4 Full Bathrooms
Cooling
Central Air
Flooring
Carpet, Tile, Vinyl
Heating
Central
Interior Features
Cable Prewire, Kitchen Island, Open Floorplan, Walk-In Closet(s), Walk-In Pantry
Laundry Features
Electric Dryer Hookup, Gas Dryer Hookup, Laundry Room, Main Level
Levels
One and One Half
AMENITIES
Exterior
Architectural Style
Traditional
Community
55+
Community Features
Fifty Five and Older, Cabana, Outdoor Pool, Picnic Area, Playground, Recreation Area, Sidewalks, Street Lights
Construction Materials
Fiber Cement
Exterior Features
Lawn Maintenance
Fencing
Privacy
Garage Spaces
3
New Construction YN
1
Parking Features
Attached Garage
Patio And Porch Features
Covered, Porch, Rear Porch
Roof
Architectural Shingle
Security Features
Carbon Monoxide Detector(s), Smoke Detector(s)
Senior Community YN
1
Window Features
Insulated Window(s)
NEIGHBORHOOD
Schools
Elementary School:
Unspecified
Middle School:
Unspecified
High School:
Unspecified
FINANCIAL
Financial
HOA Fee
$240
HOA Fee Frequency
Monthly
HOA Name
Superior Association Management
HOA Phone
704-875-7299
See this Listing
Mortgage Calculator
Similar Listings Nearby
Lorem ipsum dolor sit amet, consectetur adipiscing elit. Aliquam erat urna, scelerisque sed posuere dictum, mattis etarcu.

3462 Charolais Lane
Harrisburg, NC