










4361 Queensbury Drive
$750,000
Harrisburg, NC, 28075
singlefamily
5
4
Lot Size: 0.37 Acres

ABOUT
Property Information
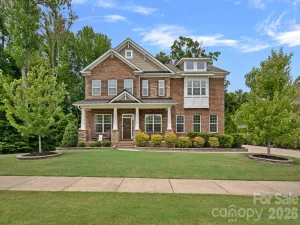
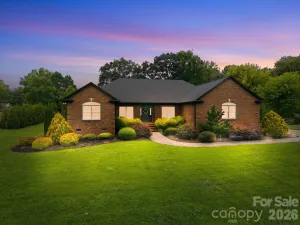
Welcome to this beautifully maintained, move-in ready full-brick home offering exceptional space, timeless finishes, and a private wooded setting. A grand two-story foyer welcomes you into an elegant formal dining room with soaring ceilings and architectural details, while French doors open to a private home office—perfect for working remotely or a quiet study.
The spacious kitchen is designed for both everyday living and entertaining, featuring granite countertops, a large center island, tile backsplash, double wall ovens, rich cherry cabinetry, and a sunny breakfast area. The adjoining family room is warm and inviting with custom built-in bookcases and a gas fireplace.
The main level also offers a guest bedroom (huge closet!) and full bath, providing the perfect space for visitors or multigenerational living. Upstairs, you'll find three generously sized secondary bedrooms, two additional full baths, a spacious bonus room that can easily serve as a SIXTH bedroom, complete with a large walk-in closet or sewing room and finished storage area.
Retreat to the luxurious owner's suite featuring a private sitting area, or nursery, spa-inspired bath with a garden tub and separate shower, and an oversized walk-in closet.
Outdoor living is just as impressive with a large rear deck overlooking the beautifully landscaped, fenced backyard that backs to mature woods for added privacy. An irrigation system keeps the lawn lush and green, while the three-car garage and newer roof and A/C add even more value to this exceptional home.
The spacious kitchen is designed for both everyday living and entertaining, featuring granite countertops, a large center island, tile backsplash, double wall ovens, rich cherry cabinetry, and a sunny breakfast area. The adjoining family room is warm and inviting with custom built-in bookcases and a gas fireplace.
The main level also offers a guest bedroom (huge closet!) and full bath, providing the perfect space for visitors or multigenerational living. Upstairs, you'll find three generously sized secondary bedrooms, two additional full baths, a spacious bonus room that can easily serve as a SIXTH bedroom, complete with a large walk-in closet or sewing room and finished storage area.
Retreat to the luxurious owner's suite featuring a private sitting area, or nursery, spa-inspired bath with a garden tub and separate shower, and an oversized walk-in closet.
Outdoor living is just as impressive with a large rear deck overlooking the beautifully landscaped, fenced backyard that backs to mature woods for added privacy. An irrigation system keeps the lawn lush and green, while the three-car garage and newer roof and A/C add even more value to this exceptional home.
SPECIFICS
Property Details
Price:
$750,000
MLS #:
CAR4404045
Status:
Active
Beds:
5
Baths:
4
Type:
Single Family
Subtype:
Single Family Residence
Subdivision:
Kensington Forest
Listed Date:
Jul 23, 2026
Finished Sq Ft:
3,756
Lot Size:
16,117 sqft / 0.37 acres (approx)
Year Built:
2005
AMENITIES
Interior
Above Grade Finished Area
3756
Appliances
Dishwasher, Disposal, Double Oven, Gas Cooktop, Gas Water Heater, Microwave, Plumbed For Ice Maker, Tankless Water Heater
Bathrooms
4 Full Bathrooms
Cooling
Ceiling Fan(s), Central Air, Zoned
Flooring
Carpet, Wood
Heating
Natural Gas, Zoned
Interior Features
Attic Other
Laundry Features
Upper Level
Levels
Two
AMENITIES
Exterior
Architectural Style
Transitional
Construction Materials
Brick Full
Exterior Features
In-Ground Irrigation
Fencing
Fenced
Garage Spaces
3
Other Structures
Shed(s)
Parking Features
Attached Garage
Patio And Porch Features
Covered, Deck, Front Porch
Roof
Architectural Shingle
Waterfront Features
None
NEIGHBORHOOD
Schools
Elementary School:
Hickory Ridge
Middle School:
Hickory Ridge
High School:
Hickory Ridge
FINANCIAL
Financial
HOA Fee
$275
HOA Fee Frequency
Semi-Annually
HOA Name
Hawthorne
HOA Phone
704-377-0114
See this Listing
Mortgage Calculator
Similar Listings Nearby
Lorem ipsum dolor sit amet, consectetur adipiscing elit. Aliquam erat urna, scelerisque sed posuere dictum, mattis etarcu.

4361 Queensbury Drive
Harrisburg, NC