










3168 Tramore Drive
$799,990
Harrisburg, NC, 28075
singlefamily
5
5
Lot Size: 0.53 Acres

ABOUT
Property Information
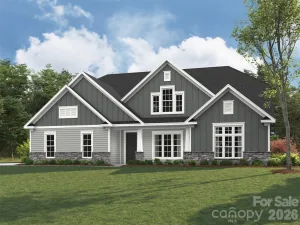
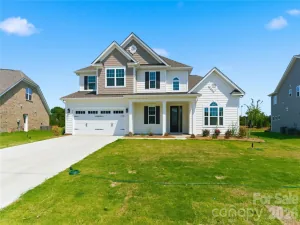
What's Special: 1st Floor Guest Suite | Larger Lot | Game Room | Sunroom Included. New Construction - September Completion! Built by America's Most Trusted Home Builder. Welcome to the Kenilworth at 3168 Tramore Drive in Tramore! Step inside to an airy open concept first floor where a spacious great room with a cozy fireplace flows into a gourmet kitchen featuring a large center island and a walk-in pantry that keeps everything within reach. Near the entrance, a first-floor flex room and formal dining room offer space to work, gather, or host with ease, while an inviting guest suite is tucked at the rear of the home for added privacy. Upstairs, a generous game room anchors the second floor and is surrounded by three secondary bedrooms, including one with an attached bathroom and two that share a jack and jill bath. The primary suite is a calming retreat and features an attached bathroom with a dual sink vanity, soaking tub, and roomy shower. This inviting community offers 42 spacious homes on 75' lots with generous backyards designed for outdoor living. Located in charming Harrisburg near vibrant Charlotte, you’re close to parks, entertainment, and major attractions. A planned walking trail and easy access to I-485 and NC-49 make it simple to reach top employers in Mecklenburg and Cabarrus counties. Additional Highlights Include: a shower in place of a tub in bathroom 3, tray ceiling in the great room, a sunroom, additional windows added to the stairs, and a laundry sink. Photos are for representative purposes only. MLS#4378215
SPECIFICS
Property Details
Price:
$799,990
MLS #:
CAR4378215
Status:
Active
Beds:
5
Baths:
5
Type:
Single Family
Subtype:
Single Family Residence
Subdivision:
Tramore
Listed Date:
May 5, 2026
Finished Sq Ft:
3,743
Lot Size:
23,087 sqft / 0.53 acres (approx)
Year Built:
2026
AMENITIES
Interior
Above Grade Finished Area
3743
Appliances
Dishwasher, Disposal, Gas Cooktop, Microwave, Plumbed For Ice Maker, Tankless Water Heater, Wall Oven
Bathrooms
4 Full Bathrooms, 1 Half Bathroom
Cooling
Central Air, Electric, Multi Units
Flooring
Carpet, Laminate
Heating
Natural Gas, Zoned
Interior Features
Drop Zone, Entrance Foyer, Garden Tub, Kitchen Island, Open Floorplan, Pantry, Split Bedroom, Walk-In Closet(s), Walk-In Pantry
Laundry Features
Electric Dryer Hookup, Laundry Room, Sink, Upper Level, Washer Hookup
Levels
Two
AMENITIES
Exterior
Community Features
Sidewalks, Street Lights, Walking Trails
Construction Materials
Fiber Cement, Stone Veneer
Garage Spaces
2
New Construction YN
1
Parking Features
Driveway, Attached Garage, Garage Door Opener, Garage Faces Front
Patio And Porch Features
Covered, Front Porch
Roof
Architectural Shingle
NEIGHBORHOOD
Schools
Elementary School:
Hickory Ridge
Middle School:
Hickory Ridge
High School:
Hickory Ridge
FINANCIAL
Financial
HOA Fee
$1,185
HOA Fee Frequency
Annually
HOA Name
Braesael Management Co.
HOA Phone
704-847-3507
See this Listing
Mortgage Calculator
Similar Listings Nearby
Lorem ipsum dolor sit amet, consectetur adipiscing elit. Aliquam erat urna, scelerisque sed posuere dictum, mattis etarcu.

3168 Tramore Drive
Harrisburg, NC