










16523 Landen Forest Lane
$569,900
Davidson, NC, 28036
singlefamily
5
4
Lot Size: 0.09 Acres

ABOUT
Property Information
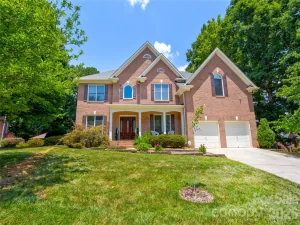
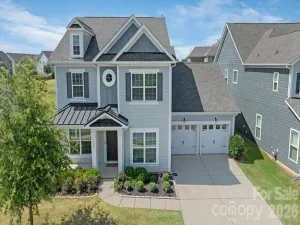
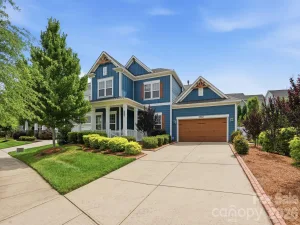
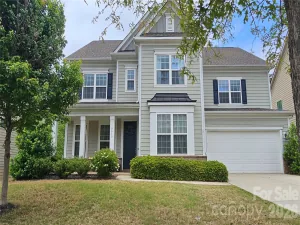
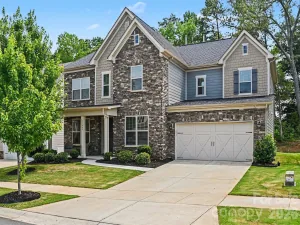
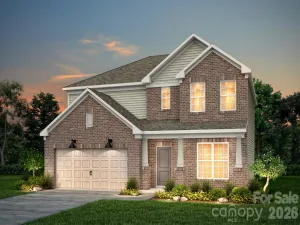
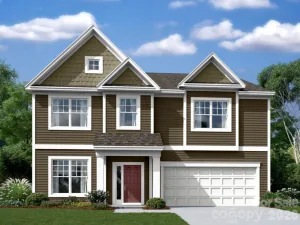
Welcome to 16523 Landen Forest Lane, where space, flexibility, and Davidson charm come together in this beautifully updated 3,261-square-foot, three-story home in sought-after Summers Walk. Offering five bedrooms plus a versatile first-floor flex room off the entry hall with a full closet, this home provides room for everyone and flexibility for the way you live. Use the flex space as a home office, den, playroom, or additional bedroom. The open-concept kitchen and living area create an inviting heart of the home, with new stylish updates that make everyday living and entertaining feel effortless. The master bath and second floor bathroom have been thoughtfully updated as well as the downstairs powder room. The spacious third floor offers a private retreat with a large fifth bedroom, full bathroom, and walk-in closet—perfect for a guest suite, bonus room, media room, or quiet escape the options are endless! Outside, enjoy a fully fenced, low-maintenance outdoor space and the convenience of an attached two-car garage. Summers Walk offers exceptional amenities with a large community pool and separate kiddie pool, playground, dog park, clubhouse and nature trail. Located in desirable Davidson, known for its excellent schools and charming small-town atmosphere, this home offers the perfect blend of space, flexibility, community, and comfort—a place you can call home and your next chapter begins.
SPECIFICS
Property Details
Price:
$569,900
MLS #:
CAR4407830
Status:
Active
Beds:
5
Baths:
4
Type:
Single Family
Subtype:
Single Family Residence
Subdivision:
Summers walk
Listed Date:
Jul 29, 2026
Finished Sq Ft:
3,262
Lot Size:
3,790 sqft / 0.09 acres (approx)
Year Built:
2012
AMENITIES
Interior
Above Grade Finished Area
3262
Appliances
Dishwasher, Disposal, Double Oven, Dryer, Electric Cooktop, Exhaust Fan, Gas Water Heater, Refrigerator, Refrigerator with Ice Maker, Self Cleaning Oven, Washer/Dryer
Bathrooms
3 Full Bathrooms, 1 Half Bathroom
Cooling
Central Air
Flooring
Carpet, Tile, Vinyl, Wood
Heating
Forced Air
Interior Features
Attic Other, Breakfast Bar, Built-in Features, Entrance Foyer, Kitchen Island, Open Floorplan, Pantry, Walk-In Closet(s)
Laundry Features
Laundry Room, Upper Level
Levels
Three
AMENITIES
Exterior
Architectural Style
Traditional
Community Features
Clubhouse, Dog Park, Outdoor Pool, Playground, Sidewalks, Street Lights, Walking Trails
Construction Materials
Brick Partial, Shingle/Shake, Vinyl
Fencing
Privacy
Garage Spaces
2
Parking Features
Attached Garage
Patio And Porch Features
Covered, Porch
Security Features
Carbon Monoxide Detector(s), Smoke Detector(s)
Window Features
Storm Window(s)
NEIGHBORHOOD
Schools
Elementary School:
Davidson
Middle School:
Davidson K-8
High School:
William Amos Hough
FINANCIAL
Financial
HOA Fee
$56
HOA Fee Frequency
Monthly
HOA Name
CAMS Management
See this Listing
Mortgage Calculator
Similar Listings Nearby
Lorem ipsum dolor sit amet, consectetur adipiscing elit. Aliquam erat urna, scelerisque sed posuere dictum, mattis etarcu.

16523 Landen Forest Lane
Davidson, NC