










5385 Stone Brook Court
$725,000
Davidson, NC, 28036
singlefamily
4
4
Lot Size: 1 Acres
ABOUT
Property Information
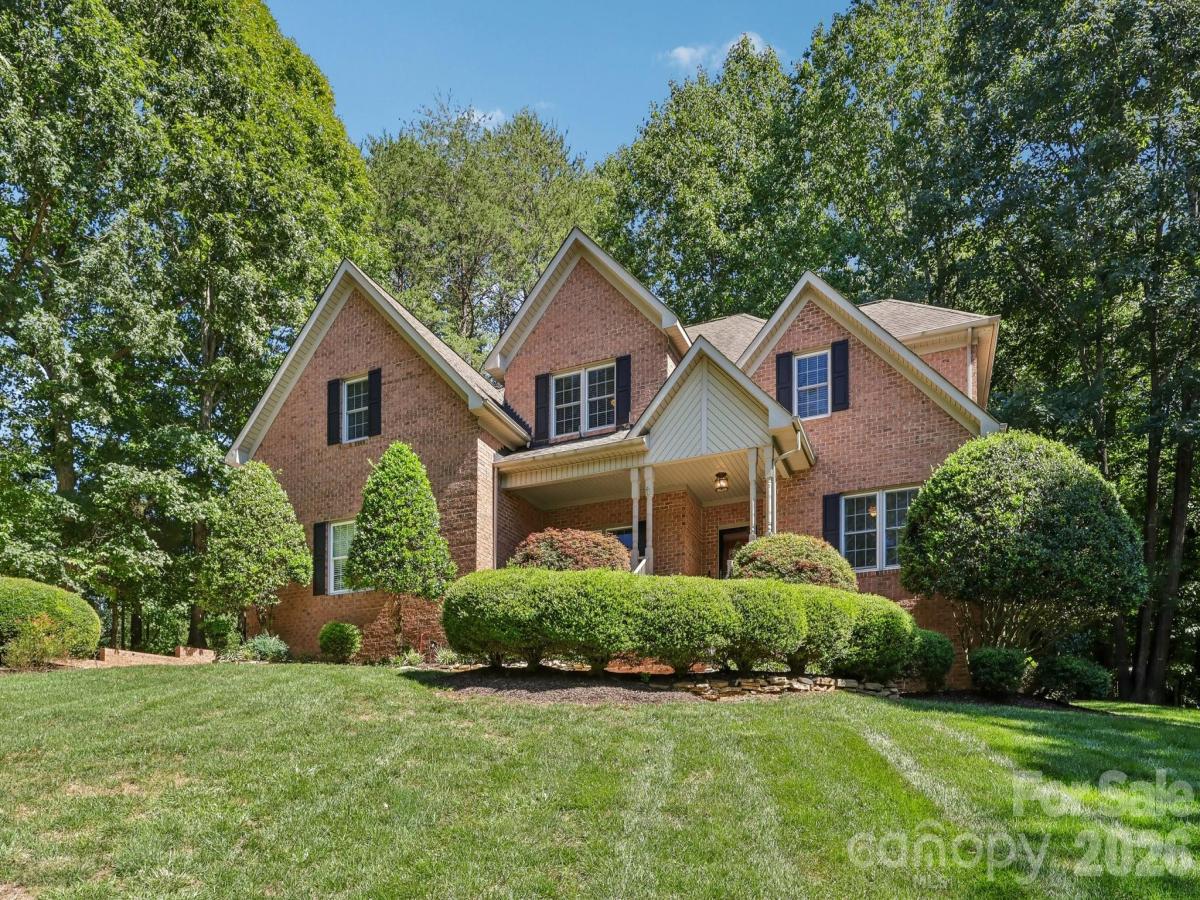
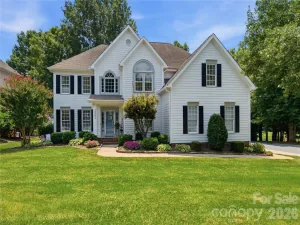
Welcome home to this beautiful executive 4-bedroom, 3.5-bath all-brick residence, perfectly situated on a private 1-acre corner lot at the end of a cul-de-sac. Thoughtfully maintained and move-in ready, this exceptional home offers an inviting open floor plan, generous living spaces, and an ideal blend of comfort, functionality, and privacy.
The open-concept floor plan flows into a dramatic two-story great room anchored by a cozy gas fireplace, while a sun-drenched sunroom offers seamless access to the back deck. At the heart of the home is a chef-inspired kitchen featuring granite countertops, a classic tile backsplash, a gas range, stainless steel appliances, and freshly painted custom cabinetry accented by elegant crown molding.
Retreat to the main-level primary suite, where the recently updated luxury bath boasts new tile flooring, a walk-in shower, and a freestanding soaking tub. Additional premium features include a spacious side-load garage, a 450-sq.-ft. basement workshop, multiple walk-in attic storage areas, a laundry room with a utility sink, a new water heater, and a whole-house water filtration system.
Additional features include:
• Secondary primary bedroom upstairs. Perfect for multi generational living. Large bonus room over the garage, perfect for a media room, home office, or additional living space
• Spacious laundry/utility room with cabinetry and utility sink
• Multiple walk-in attic storage areas
• Approximately 450 sq. ft. of basement space ideal for a workshop, hobby area, or additional storage
• Spacious oversized side-load garage
• New water heater
• Whole-house water filtration system
• Tiled baths and thoughtful custom finishes throughout
• Private deck and beautiful one-acre setting.
Located in low-tax Cabarrus County with low HOA dues, this exceptional property offers central convenience. You are just 10 minutes from downtown Davidson and 20 minutes from I-77, I-85, Concord Mills, downtown Mooresville, and Kannapolis Ballpark. Don’t miss your chance to own this remarkable property—schedule your private showing today!
The open-concept floor plan flows into a dramatic two-story great room anchored by a cozy gas fireplace, while a sun-drenched sunroom offers seamless access to the back deck. At the heart of the home is a chef-inspired kitchen featuring granite countertops, a classic tile backsplash, a gas range, stainless steel appliances, and freshly painted custom cabinetry accented by elegant crown molding.
Retreat to the main-level primary suite, where the recently updated luxury bath boasts new tile flooring, a walk-in shower, and a freestanding soaking tub. Additional premium features include a spacious side-load garage, a 450-sq.-ft. basement workshop, multiple walk-in attic storage areas, a laundry room with a utility sink, a new water heater, and a whole-house water filtration system.
Additional features include:
• Secondary primary bedroom upstairs. Perfect for multi generational living. Large bonus room over the garage, perfect for a media room, home office, or additional living space
• Spacious laundry/utility room with cabinetry and utility sink
• Multiple walk-in attic storage areas
• Approximately 450 sq. ft. of basement space ideal for a workshop, hobby area, or additional storage
• Spacious oversized side-load garage
• New water heater
• Whole-house water filtration system
• Tiled baths and thoughtful custom finishes throughout
• Private deck and beautiful one-acre setting.
Located in low-tax Cabarrus County with low HOA dues, this exceptional property offers central convenience. You are just 10 minutes from downtown Davidson and 20 minutes from I-77, I-85, Concord Mills, downtown Mooresville, and Kannapolis Ballpark. Don’t miss your chance to own this remarkable property—schedule your private showing today!
SPECIFICS
Property Details
Price:
$725,000
MLS #:
CAR4421777
Status:
Active
Beds:
4
Baths:
4
Type:
Single Family
Subtype:
Single Family Residence
Subdivision:
River Ridge
Listed Date:
Oct 2, 2026
Finished Sq Ft:
2,924
Lot Size:
43,560 sqft / 1.00 acres (approx)
Year Built:
1996
AMENITIES
Interior
Above Grade Finished Area
2924
Appliances
Dishwasher, Disposal, Electric Water Heater, Gas Range, Microwave, Plumbed For Ice Maker
Bathrooms
3 Full Bathrooms, 1 Half Bathroom
Cooling
Central Air
Flooring
Carpet, Tile, Wood
Heating
Heat Pump
Interior Features
Garden Tub, Open Floorplan, Walk-In Closet(s)
Laundry Features
Utility Room
Levels
One and One Half
AMENITIES
Exterior
Construction Materials
Brick Full
Garage Spaces
2
Parking Features
Garage Faces Side
Patio And Porch Features
Covered, Deck, Front Porch
Roof
Architectural Shingle
Window Features
Insulated Window(s)
NEIGHBORHOOD
Schools
Elementary School:
Charles E. Boger
Middle School:
Northwest Cabarrus
High School:
Northwest Cabarrus
FINANCIAL
Financial
HOA Fee
$140
HOA Fee Frequency
Annually
HOA Name
River Ridge HOA
See this Listing
Mortgage Calculator
Similar Listings Nearby
Lorem ipsum dolor sit amet, consectetur adipiscing elit. Aliquam erat urna, scelerisque sed posuere dictum, mattis etarcu.

5385 Stone Brook Court
Davidson, NC