










128 Willow View Loop #2
$1,774,900
Davidson, NC, 28036
singlefamily
3
4
Lot Size: 1.02 Acres
ABOUT
Property Information
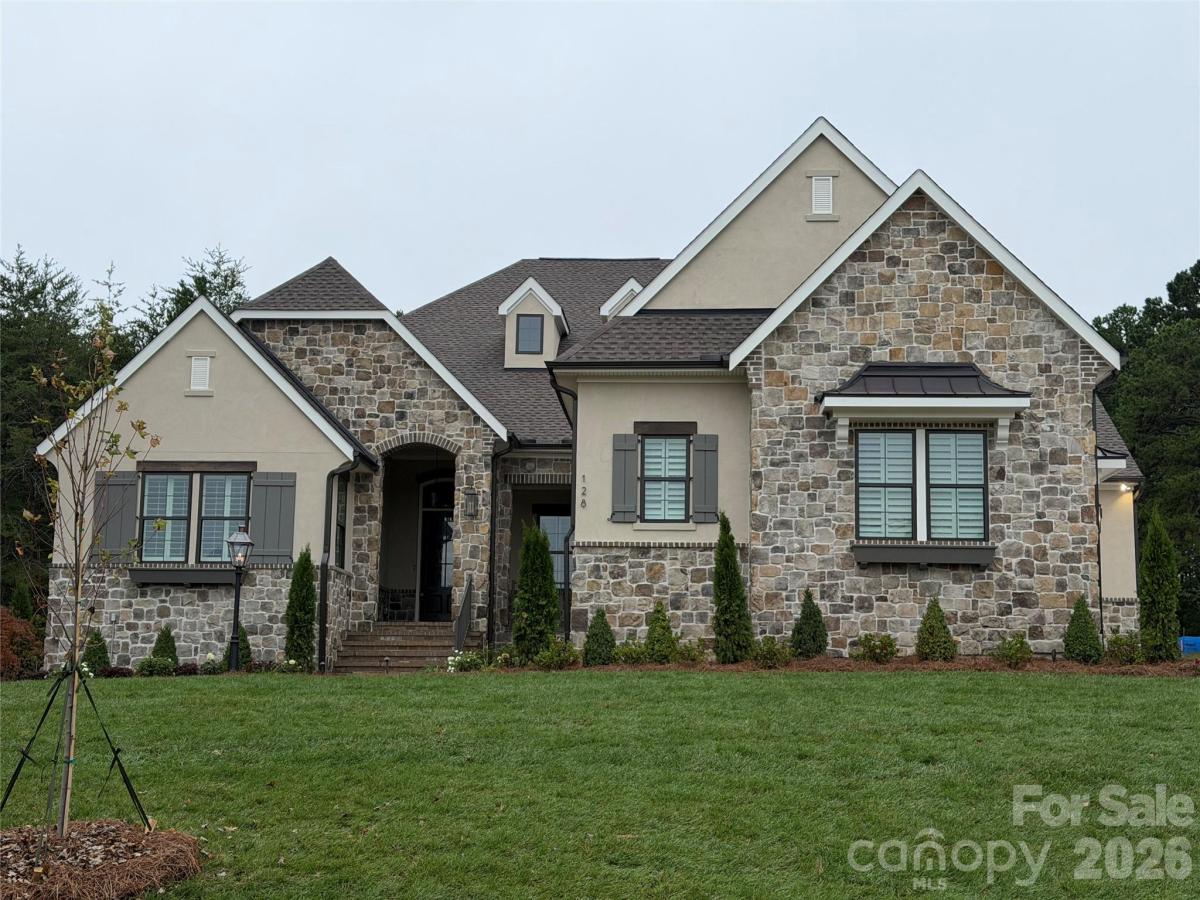
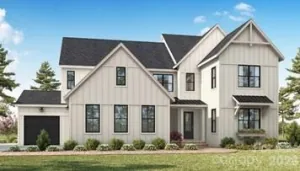
Introducing Classica's newest Signature Spec home in Davidson Retreat! If you are looking for a newly built luxury home nestled in Davidson with a private wooded backyard, this stunning home is a must see! The Montecito Floor Plan is one of Classica's newly released Ranch plans with a great room that opens to the kitchen and dining and has stacked sliding doors that open onto the expanded Covered Outdoor Living. The kitchen showcases cabinetry resembling built-in furniture, and the placement of accent windows integrates beauty into your open living area. A private hallway to the primary suite turns your suite into a hide-away, serene and luxurious. Your overnight guests will love the guest suite with its vaulted ceiling and dual vanities in its private bath. A third bedroom with walk-in closet and ensuite bath can be found tucked away at the front of the home. A wet bar, study, powder room, and laundry room complete this home.
Great privacy with tree saves in the rear and space for a future pool. Prime location less than 2 minutes from Greenway access and minutes to charming Downtown Davidson! Don't miss this exclusive opportunity for this Signature Spec estate!
Great privacy with tree saves in the rear and space for a future pool. Prime location less than 2 minutes from Greenway access and minutes to charming Downtown Davidson! Don't miss this exclusive opportunity for this Signature Spec estate!
SPECIFICS
Property Details
Price:
$1,774,900
MLS #:
CAR4403823
Status:
Active
Beds:
3
Baths:
4
Type:
Single Family
Subtype:
Single Family Residence
Subdivision:
Davidson Retreat
Listed Date:
Sep 4, 2026
Finished Sq Ft:
3,293
Lot Size:
44,344 sqft / 1.02 acres (approx)
Year Built:
2026
AMENITIES
Interior
Above Grade Finished Area
3293
Appliances
Dishwasher, Exhaust Hood, Gas Range, Gas Water Heater, Microwave
Bathrooms
3 Full Bathrooms, 1 Half Bathroom
Cooling
Central Air, Heat Pump, Zoned
Flooring
Carpet, Hardwood, Tile
Heating
ENERGY STAR Qualified Equipment, Fresh Air Ventilation, Heat Pump, Natural Gas, Zoned
Interior Features
Attic Stairs Pulldown, Cable Prewire, Entrance Foyer, Kitchen Island, Open Floorplan, Pantry, Storage, Walk-In Closet(s)
Laundry Features
Electric Dryer Hookup, Laundry Room, Upper Level
Levels
One
AMENITIES
Exterior
Architectural Style
French Provincial
Construction Materials
Hard Stucco, Stone
Exterior Features
In-Ground Irrigation
Garage Spaces
3
Lot Features
Wooded
New Construction YN
1
Parking Features
Attached Garage
Patio And Porch Features
Covered
Roof
Architectural Shingle
Security Features
Carbon Monoxide Detector(s), Smoke Detector(s)
NEIGHBORHOOD
Schools
Elementary School:
Coddle Creek
Middle School:
Woodland Heights
High School:
Lake Norman
FINANCIAL
Financial
HOA Fee
$3,897
HOA Fee Frequency
Annually
See this Listing
Mortgage Calculator
Similar Listings Nearby
Lorem ipsum dolor sit amet, consectetur adipiscing elit. Aliquam erat urna, scelerisque sed posuere dictum, mattis etarcu.

128 Willow View Loop #2
Davidson, NC