There are multiple listings for this address:
2232 Grey Road
$850,000
Davidson, NC, 28036
land
0
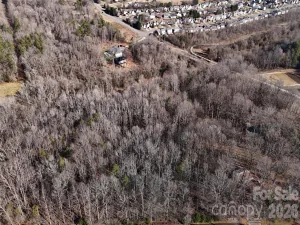
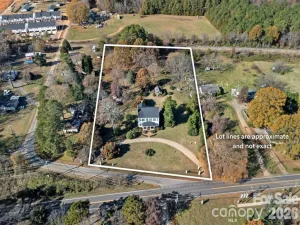
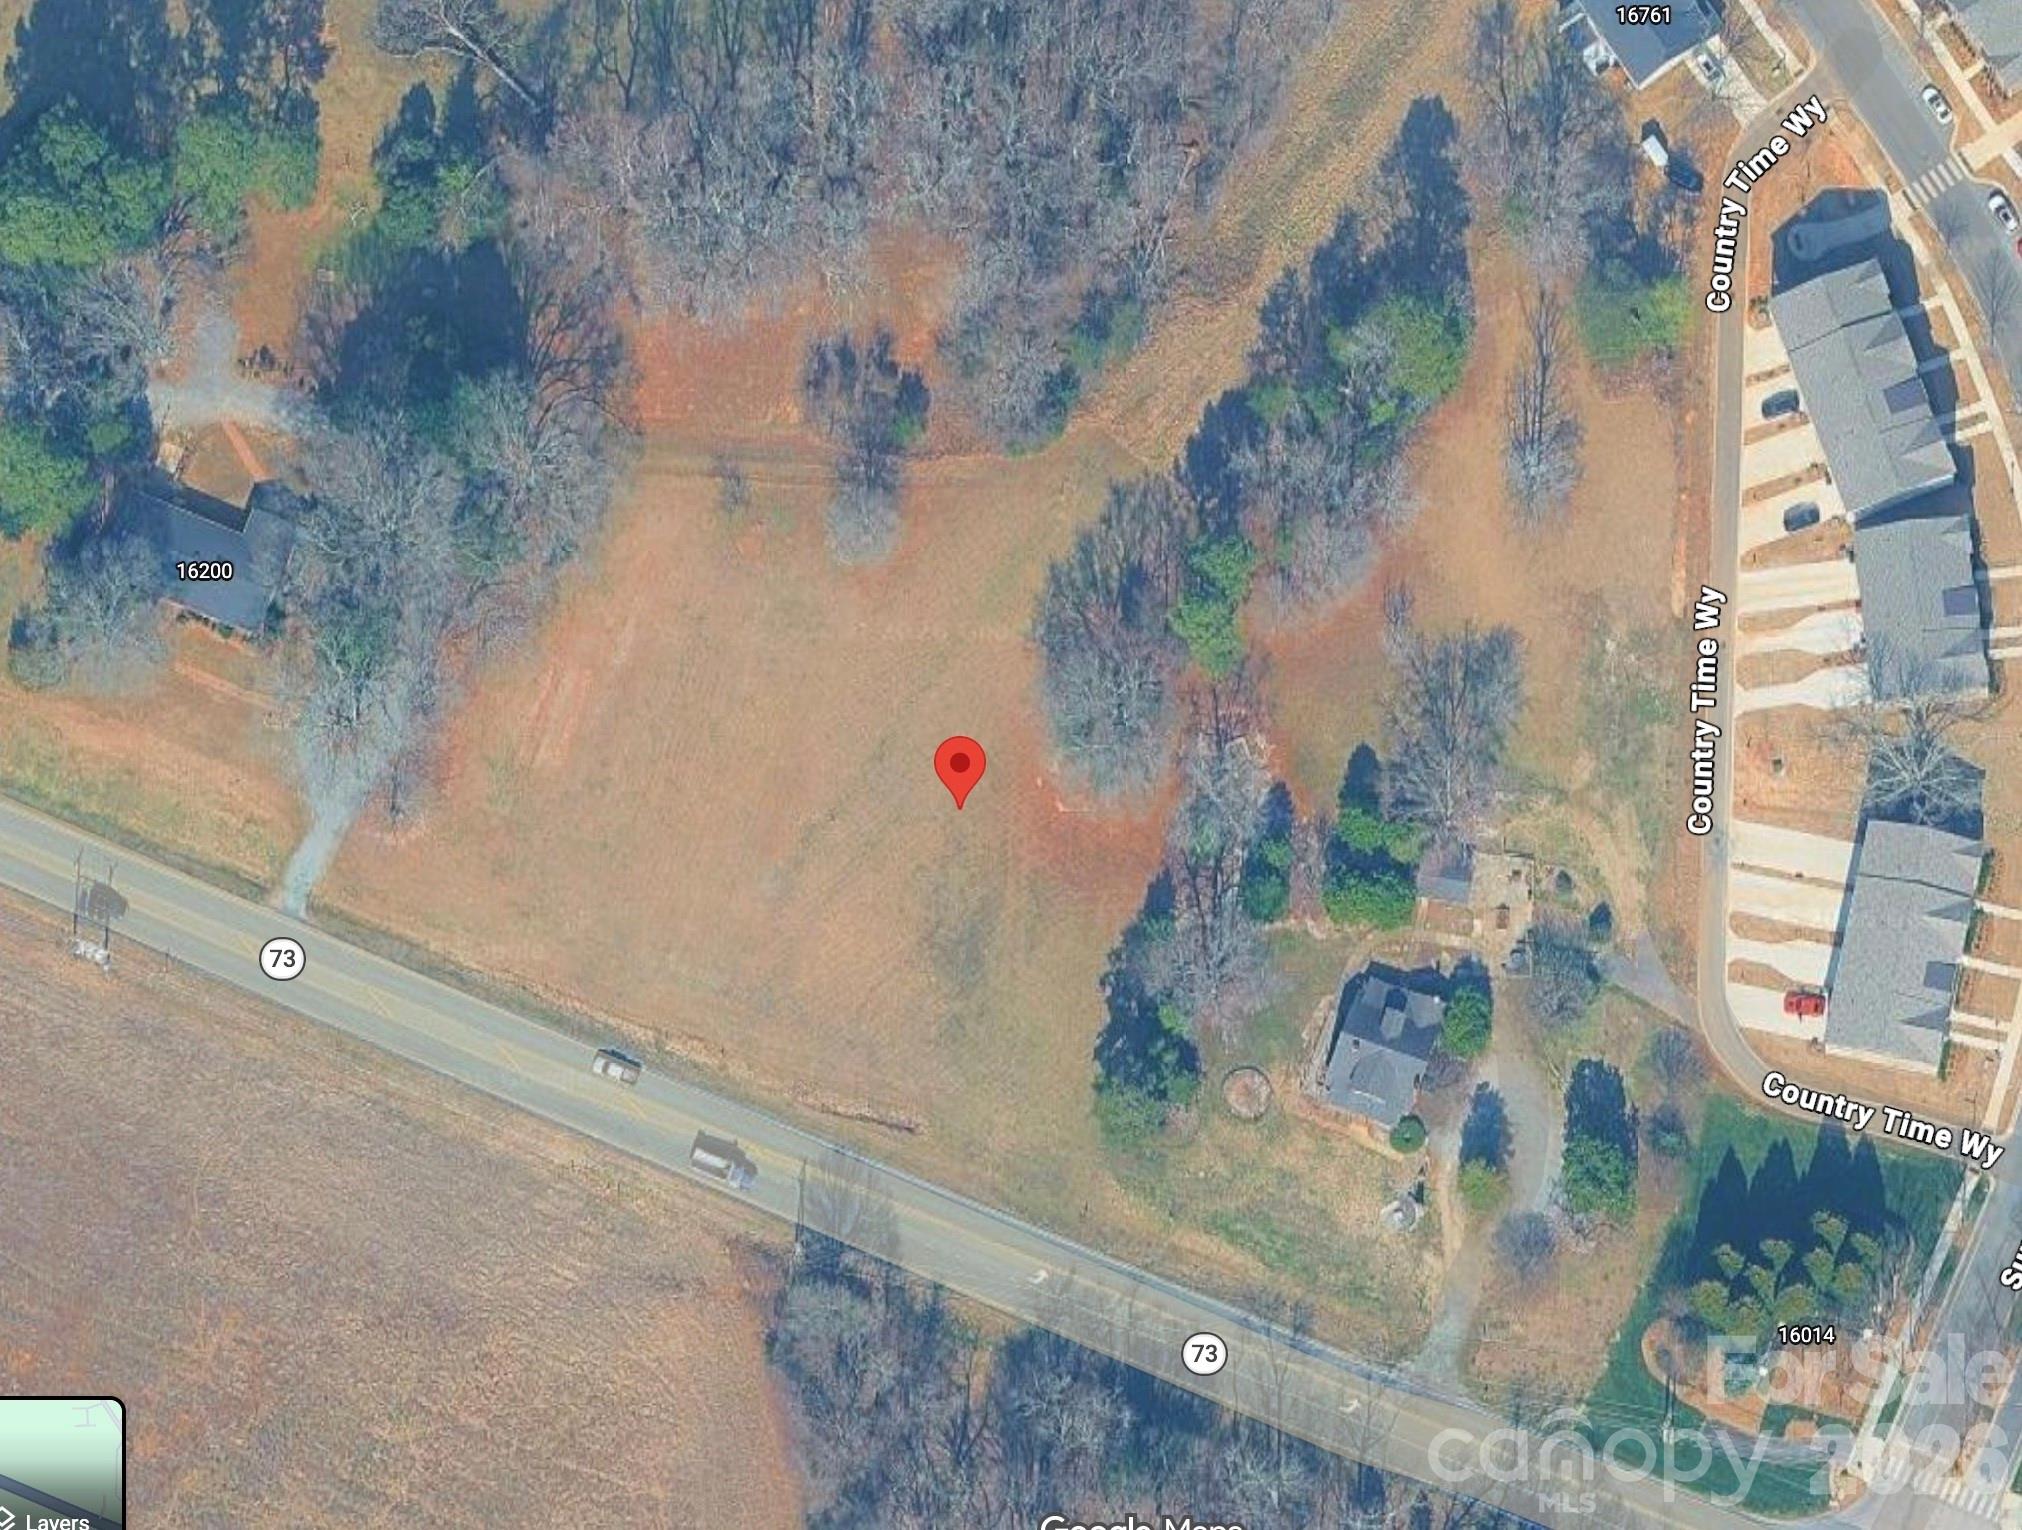
Lot Size: 2.28 Acres
ABOUT
Property Information
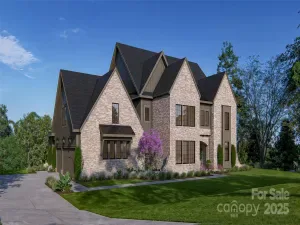
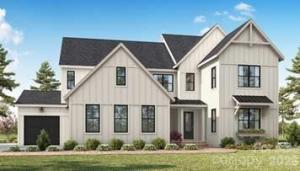
This is a Proposed Home - land sold separately - MLS #4409052. Pricing includes cost of land, detailed pricing sheet in attachments.
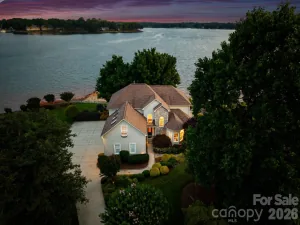
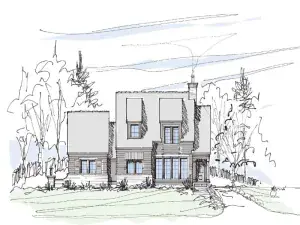
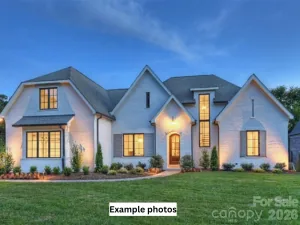
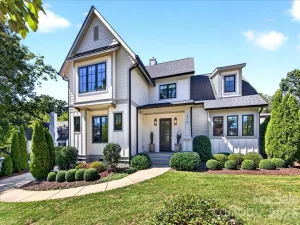
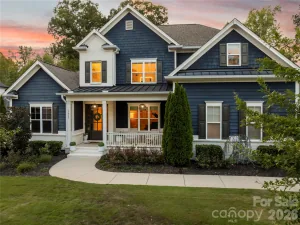
Proposed Napa home is similar to the model in Stephens Farm, open to tour 7 days a week at 8101 Farm Crossing Lane in Huntersville. The Napa features an open layout perfect for entertaining and enjoying the beautiful outdoor space that make this property so special. The vaulted Great Room boasts 16' stacking glass doors that open to an large Luxury Covered Outdoor Living space with room to dine and enjoy each other's company. Turn on the Outdoor fireplace and enjoy the view. Can be screened in and have a motorized screen as well. The open Kitchen has windows for natural light, an island with seating for six, scullery and a walk-in Pantry. Lots of cabinet space. Customize the appliances and cabinet layout to fit your needs. The main level Owner's Suite has a bay window and great natural light. Large closet with Laundry hook-ups and a spa-like bath with a large shower, and freestanding tub. Study makes a great home office or can be converted to a guest suite. Upstairs, you'll find a large Bonus Room, three more bedrooms with walk-in closets and connected baths, a second laundry, a tech space, and large walk-in storage area. Flex Room is perfect for Home Gym, second home office, playroom, Media Room, etc.
Multiple other plans available to customize, see On Your Lot Price sheet in Attachments or contact listing agent. Cost includes $200k to put towards site development including septic, well, clearing, grading, permitting, driveway, landscaping, etc. Estimate only, custom amount to be determined based on individual needs, house placement, etc.
*Price increased 8/24 & 9/25 to reflect base price increase due to rise in material and labor costs.
Proposed Napa home is similar to the model in Stephens Farm, open to tour 7 days a week at 8101 Farm Crossing Lane in Huntersville. The Napa features an open layout perfect for entertaining and enjoying the beautiful outdoor space that make this property so special. The vaulted Great Room boasts 16' stacking glass doors that open to an large Luxury Covered Outdoor Living space with room to dine and enjoy each other's company. Turn on the Outdoor fireplace and enjoy the view. Can be screened in and have a motorized screen as well. The open Kitchen has windows for natural light, an island with seating for six, scullery and a walk-in Pantry. Lots of cabinet space. Customize the appliances and cabinet layout to fit your needs. The main level Owner's Suite has a bay window and great natural light. Large closet with Laundry hook-ups and a spa-like bath with a large shower, and freestanding tub. Study makes a great home office or can be converted to a guest suite. Upstairs, you'll find a large Bonus Room, three more bedrooms with walk-in closets and connected baths, a second laundry, a tech space, and large walk-in storage area. Flex Room is perfect for Home Gym, second home office, playroom, Media Room, etc.
Multiple other plans available to customize, see On Your Lot Price sheet in Attachments or contact listing agent. Cost includes $200k to put towards site development including septic, well, clearing, grading, permitting, driveway, landscaping, etc. Estimate only, custom amount to be determined based on individual needs, house placement, etc.
*Price increased 8/24 & 9/25 to reflect base price increase due to rise in material and labor costs.
SPECIFICS
Property Details
Price:
$850,000
MLS #:
CAR4409052
Status:
Active
Beds:
0
Baths:
0
Type:
Land
Subtype:
Single Family Residence
Subdivision:
Greyland Hills
Listed Date:
Jul 31, 2026
Lot Size:
99,186 sqft / 2.28 acres (approx)
Year Built:
2026
AMENITIES
Interior
Above Grade Finished Area
4777
Appliances
Dishwasher, Disposal, Double Oven, Gas Oven, Gas Range, Microwave, Refrigerator with Ice Maker, Tankless Water Heater
Bathrooms
4 Full Bathrooms, 1 Half Bathroom
Cooling
Central Air, ENERGY STAR Qualified Equipment, Heat Pump, Zoned
Flooring
Tile, Wood
Heating
ENERGY STAR Qualified Equipment, Fresh Air Ventilation, Heat Pump, Natural Gas, Zoned
Interior Features
Attic Stairs Pulldown, Attic Walk In, Drop Zone, Entrance Foyer, Kitchen Island, Open Floorplan, Pantry, Storage, Walk-In Closet(s), Walk-In Pantry
Laundry Features
Electric Dryer Hookup, Laundry Room, Main Level, Washer Hookup
Levels
Two
AMENITIES
Exterior
Architectural Style
Farmhouse, Transitional
Community Features
None
Construction Materials
Hardboard Siding
Garage Spaces
3
Lot Features
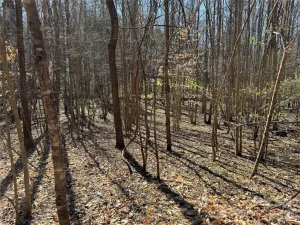
Cleared, Wooded
New Construction YN
1
Parking Features
Driveway, Attached Garage, Garage Door Opener, Garage Faces Front, Keypad Entry
Patio And Porch Features
Covered, Front Porch, Rear Porch, Terrace
Roof
Architectural Shingle, Metal
Security Features
Carbon Monoxide Detector(s), Smoke Detector(s)
Waterfront Features
None
Window Features
Insulated Window(s)
NEIGHBORHOOD
Schools
Elementary School:
Unspecified
Middle School:
Bailey
High School:
William Amos Hough
FINANCIAL
Financial
See this Listing
Mortgage Calculator
Similar Listings Nearby
Lorem ipsum dolor sit amet, consectetur adipiscing elit. Aliquam erat urna, scelerisque sed posuere dictum, mattis etarcu.


2232 Grey Road
Davidson, NC
2232 Grey Road
$2,212,235
Davidson, NC, 28036
singlefamily
4
5
Lot Size: 2.28 Acres
ABOUT
Property Information
This is a Proposed Home - land sold separately - MLS #4409052. Pricing includes cost of land, detailed pricing sheet in attachments.
Proposed Napa home is similar to the model in Stephens Farm, open to tour 7 days a week at 8101 Farm Crossing Lane in Huntersville. The Napa features an open layout perfect for entertaining and enjoying the beautiful outdoor space that make this property so special. The vaulted Great Room boasts 16' stacking glass doors that open to an large Luxury Covered Outdoor Living space with room to dine and enjoy each other's company. Turn on the Outdoor fireplace and enjoy the view. Can be screened in and have a motorized screen as well. The open Kitchen has windows for natural light, an island with seating for six, scullery and a walk-in Pantry. Lots of cabinet space. Customize the appliances and cabinet layout to fit your needs. The main level Owner's Suite has a bay window and great natural light. Large closet with Laundry hook-ups and a spa-like bath with a large shower, and freestanding tub. Study makes a great home office or can be converted to a guest suite. Upstairs, you'll find a large Bonus Room, three more bedrooms with walk-in closets and connected baths, a second laundry, a tech space, and large walk-in storage area. Flex Room is perfect for Home Gym, second home office, playroom, Media Room, etc.
Multiple other plans available to customize, see On Your Lot Price sheet in Attachments or contact listing agent. Cost includes $200k to put towards site development including septic, well, clearing, grading, permitting, driveway, landscaping, etc. Estimate only, custom amount to be determined based on individual needs, house placement, etc.
*Price increased 8/24 & 9/25 to reflect base price increase due to rise in material and labor costs.
Proposed Napa home is similar to the model in Stephens Farm, open to tour 7 days a week at 8101 Farm Crossing Lane in Huntersville. The Napa features an open layout perfect for entertaining and enjoying the beautiful outdoor space that make this property so special. The vaulted Great Room boasts 16' stacking glass doors that open to an large Luxury Covered Outdoor Living space with room to dine and enjoy each other's company. Turn on the Outdoor fireplace and enjoy the view. Can be screened in and have a motorized screen as well. The open Kitchen has windows for natural light, an island with seating for six, scullery and a walk-in Pantry. Lots of cabinet space. Customize the appliances and cabinet layout to fit your needs. The main level Owner's Suite has a bay window and great natural light. Large closet with Laundry hook-ups and a spa-like bath with a large shower, and freestanding tub. Study makes a great home office or can be converted to a guest suite. Upstairs, you'll find a large Bonus Room, three more bedrooms with walk-in closets and connected baths, a second laundry, a tech space, and large walk-in storage area. Flex Room is perfect for Home Gym, second home office, playroom, Media Room, etc.
Multiple other plans available to customize, see On Your Lot Price sheet in Attachments or contact listing agent. Cost includes $200k to put towards site development including septic, well, clearing, grading, permitting, driveway, landscaping, etc. Estimate only, custom amount to be determined based on individual needs, house placement, etc.
*Price increased 8/24 & 9/25 to reflect base price increase due to rise in material and labor costs.
SPECIFICS
Property Details
Price:
$2,212,235
MLS #:
CAR4410535
Status:
Active
Beds:
4
Baths:
5
Type:
Single Family
Subtype:
Single Family Residence
Subdivision:
Greyland Hills
Listed Date:
Aug 2, 2026
Finished Sq Ft:
4,777
Lot Size:
99,317 sqft / 2.28 acres (approx)
Year Built:
2026
AMENITIES
Interior
Above Grade Finished Area
4777
Appliances
Dishwasher, Disposal, Double Oven, Gas Oven, Gas Range, Microwave, Refrigerator with Ice Maker, Tankless Water Heater
Bathrooms
4 Full Bathrooms, 1 Half Bathroom
Cooling
Central Air, ENERGY STAR Qualified Equipment, Heat Pump, Zoned
Flooring
Tile, Wood
Heating
ENERGY STAR Qualified Equipment, Fresh Air Ventilation, Heat Pump, Natural Gas, Zoned
Interior Features
Attic Stairs Pulldown, Attic Walk In, Drop Zone, Entrance Foyer, Kitchen Island, Open Floorplan, Pantry, Storage, Walk-In Closet(s), Walk-In Pantry
Laundry Features
Electric Dryer Hookup, Laundry Room, Main Level, Washer Hookup
Levels
Two
AMENITIES
Exterior
Architectural Style
Farmhouse, Transitional
Community Features
None
Construction Materials
Hardboard Siding
Garage Spaces
3
Lot Features
Cleared, Wooded
New Construction YN
1
Parking Features
Driveway, Attached Garage, Garage Door Opener, Garage Faces Front, Keypad Entry
Patio And Porch Features
Covered, Front Porch, Rear Porch, Terrace
Roof
Architectural Shingle, Metal
Security Features
Carbon Monoxide Detector(s), Smoke Detector(s)
Waterfront Features
None
Window Features
Insulated Window(s)
NEIGHBORHOOD
Schools
Elementary School:
Unspecified
Middle School:
Bailey
High School:
William Amos Hough
FINANCIAL
Financial
See this Listing
Mortgage Calculator
Similar Listings Nearby
Lorem ipsum dolor sit amet, consectetur adipiscing elit. Aliquam erat urna, scelerisque sed posuere dictum, mattis etarcu.