










630 James Alexander Way
$2,198,000
Davidson, NC, 28036
singlefamily
6
6
Lot Size: 0.37 Acres
ABOUT
Property Information
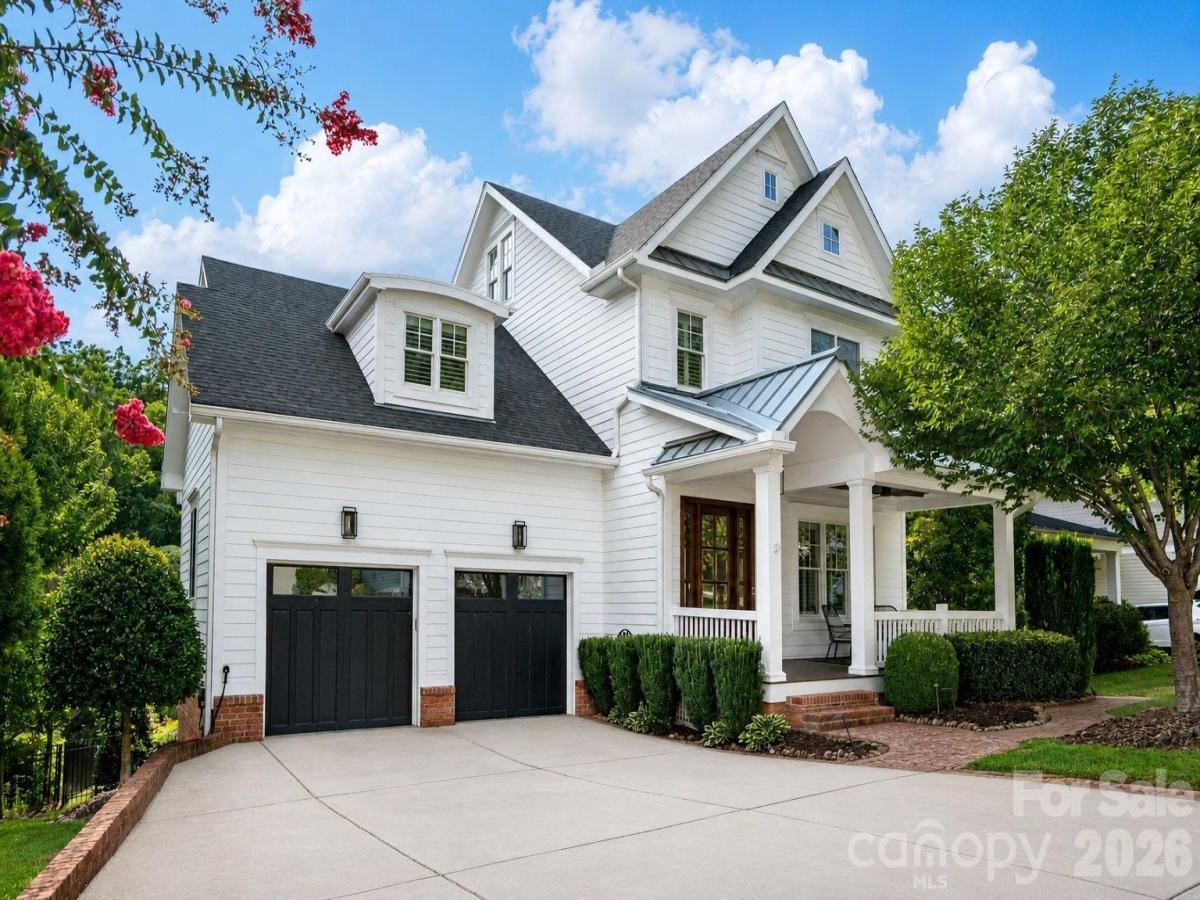
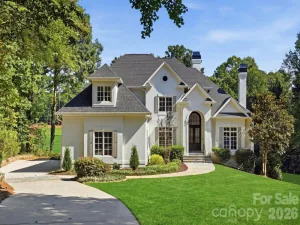
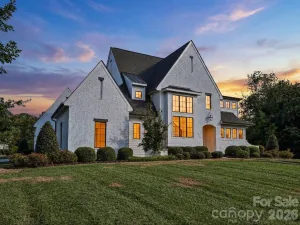
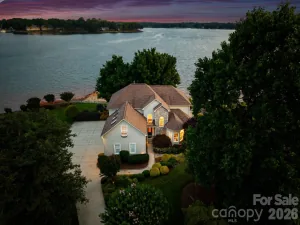
Imagine spending less time in traffic and more time enjoying what Davidson has to offer! Incredible location moments from I-77 and historic downtown Davidson, this exceptional six-bedroom custom home offers the rare combination of luxury, space, and convenience. Walk to Davidson College, Davidson Elementary, local restaurants, boutiques, and community events, with grocery stores, everyday essentials, scenic greenways, minutes away.
The luxurious main-level primary suite offers a spa-inspired bath and the ease of main-level living.
Enjoy a stunning chef's kitchen with marble countertops, premium appliances, custom cabinetry, and abundant storage. Filled with light and a beautiful view of the woods.
Designed for both everyday living and entertaining, this home offers multiple gathering spaces, making it ideal for families, extended guests, or multigenerational living.
Upstairs, three spacious bedrooms each feature private en-suite baths, along with a generous bonus room perfect for entertaining or relaxing. The finished walkout lower level includes two additional bedrooms, a large recreation and media room, a full bath with steam shower, and access to a private covered patio and heated plunge pool. A third-floor flex space provides endless possibilities for a home office, fitness studio, or playroom.
Recent improvements include a new air-conditioning unit, EV charger, smart irrigation, whole-home water filtration, new carpeting, and beautiful privacy landscaping.
The luxurious main-level primary suite offers a spa-inspired bath and the ease of main-level living.
Enjoy a stunning chef's kitchen with marble countertops, premium appliances, custom cabinetry, and abundant storage. Filled with light and a beautiful view of the woods.
Designed for both everyday living and entertaining, this home offers multiple gathering spaces, making it ideal for families, extended guests, or multigenerational living.
Upstairs, three spacious bedrooms each feature private en-suite baths, along with a generous bonus room perfect for entertaining or relaxing. The finished walkout lower level includes two additional bedrooms, a large recreation and media room, a full bath with steam shower, and access to a private covered patio and heated plunge pool. A third-floor flex space provides endless possibilities for a home office, fitness studio, or playroom.
Recent improvements include a new air-conditioning unit, EV charger, smart irrigation, whole-home water filtration, new carpeting, and beautiful privacy landscaping.
SPECIFICS
Property Details
Price:
$2,198,000
MLS #:
CAR4400382
Status:
Active
Beds:
6
Baths:
6
Type:
Single Family
Subtype:
Single Family Residence
Listed Date:
Jul 10, 2026
Finished Sq Ft:
5,637
Lot Size:
16,117 sqft / 0.37 acres (approx)
Year Built:
2013
AMENITIES
Interior
Above Grade Finished Area
4211
Appliances
Dishwasher, Disposal, Double Oven, Gas Cooktop, Refrigerator with Ice Maker, Tankless Water Heater
Bathrooms
5 Full Bathrooms, 1 Half Bathroom
Below Grade Finished Area
1426
Cooling
Ceiling Fan(s), Central Air, Zoned
Flooring
Carpet, Tile, Wood
Heating
Central, Forced Air, Radiant, Zoned
Interior Features
Attic Walk In, Built-in Features, Drop Zone, Entrance Foyer, Garden Tub, Kitchen Island, Open Floorplan, Pantry, Storage, Walk-In Closet(s)
Laundry Features
Mud Room, Main Level
Levels
Two and a Half
AMENITIES
Exterior
Architectural Style
Transitional
Community Features
Sidewalks, Street Lights, Walking Trails
Construction Materials
Hardboard Siding
Exterior Features
In-Ground Irrigation
Fencing
Back Yard, Fenced
Garage Spaces
2
Lot Features
Infill Lot, Private, Wooded, Views
Parking Features
Driveway, Electric Vehicle Charging Station(s), Attached Garage
Patio And Porch Features
Balcony, Covered, Deck, Front Porch, Patio, Porch, Rear Porch, Screened
Roof
Architectural Shingle
Security Features
Carbon Monoxide Detector(s), Intercom, Security System, Smoke Detector(s)
NEIGHBORHOOD
Schools
Elementary School:
Davidson
Middle School:
Davidson K-8
High School:
William Amos Hough
FINANCIAL
Financial
See this Listing
Mortgage Calculator
Similar Listings Nearby
Lorem ipsum dolor sit amet, consectetur adipiscing elit. Aliquam erat urna, scelerisque sed posuere dictum, mattis etarcu.

630 James Alexander Way
Davidson, NC