










7321 Waterwheel SW Street
$599,900
Concord, NC, 28025
singlefamily
4
4
Lot Size: 0.22 Acres

ABOUT
Property Information
Welcome! This stunning former model home is loaded with premium upgrades, impressive architectural details, and special indoor and outdoor living spaces designed for both comfort and unforgettable entertaining. The heart of the home is a beautifully appointed chef's kitchen featuring a large island where everyone can gather, rich wood cabinetry, gas burner cooktop, double SS wall ovens, stainless steel appliances, and a walk-in pantry. Open to the impressive Great Room with a coffered ceiling and fireplace with hearth. A private dedicated Office/ Study with French doors with transom window, formal dining room, formal living room, sunny morning room, and Butler's Pantry. Beautiful Hardwood floors, some fresh neutral paint, new carpet, built-in surround sound, and designer finishes add warmth and value throughout. Upstairs, the luxurious primary suite with tray ceiling offers a peaceful retreat with a serene sitting area , dual walk-in closets, and a spa-inspired bath including vaulted ceiling, a large soaking tub and oversized shower with dual vanities. A guest suite with private bath, spacious secondary bedrooms, a vaulted bonus room (potential 5th bedroom). Situated on a corner lot, the outdoor living spaces are just as impressive! Relax on the charming Southern-style front porch, entertain on the expansive large double decks, or enjoy evenings around the custom paver patio with built-in seating and a fire pit. An Oversized insulated garage with extra storage ( 616 sq ft)! Enjoy Resort-style amenities including a pool, clubhouse, fitness center, playground, walking trails, and the Hector Henry Greenway, this home offers the lifestyle buyers dream about. Convenient to Patriots Elementary, Hickory Ridge High School, Charlotte, I-485, and I-85. Fresh and clean. Included for the buyer a 2-10 HOME WARRANTY!
SPECIFICS
Property Details
Price:
$599,900
MLS #:
CAR4342444
Status:
Active Under Contract
Beds:
4
Baths:
4
Type:
Single Family
Subtype:
Single Family Residence
Subdivision:
The Mills at Rocky River
Listed Date:
Feb 1, 2026
Finished Sq Ft:
3,728
Lot Size:
9,583 sqft / 0.22 acres (approx)
Year Built:
2007
AMENITIES
Interior
Above Grade Finished Area
3728
Appliances
Dishwasher, Disposal, Gas Cooktop, Gas Water Heater, Microwave, Oven, Plumbed For Ice Maker
Bathrooms
3 Full Bathrooms, 1 Half Bathroom
Cooling
Central Air
Flooring
Carpet, Hardwood, Tile
Heating
Central, Natural Gas, Zoned
Interior Features
Entrance Foyer, Garden Tub, Kitchen Island, Open Floorplan, Storage, Walk-In Closet(s), Walk-In Pantry
Laundry Features
Common Area, Laundry Closet
Levels
Two
AMENITIES
Exterior
Community Features
Clubhouse, Fitness Center, Game Court, Outdoor Pool, Playground, Recreation Area, Sidewalks, Street Lights, Walking Trails
Construction Materials
Stone Veneer, Vinyl
Garage Spaces
2
Lot Features
Corner Lot, Level
Parking Features
Attached Garage, Garage Door Opener, Garage Faces Front
Patio And Porch Features
Deck, Front Porch, Patio
Roof
Architectural Shingle, Metal
Security Features
Carbon Monoxide Detector(s), Smoke Detector(s)
Window Features
Insulated Window(s), Window Treatments
NEIGHBORHOOD
Schools
Elementary School:
Patriots
Middle School:
C.C. Griffin
High School:
Hickory Ridge
FINANCIAL
Financial
HOA Fee
$225
HOA Fee Frequency
Quarterly
HOA Name
Paige Johnson
HOA Phone
704-892-1660
See this Listing
Mortgage Calculator
Similar Listings Nearby
Lorem ipsum dolor sit amet, consectetur adipiscing elit. Aliquam erat urna, scelerisque sed posuere dictum, mattis etarcu.
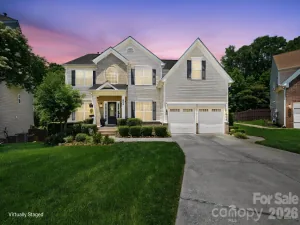

7321 Waterwheel SW Street
Concord, NC