










4077 French Fields Lane
$775,000
Harrisburg, NC, 28075
singlefamily
4
4
Lot Size: 0.45 Acres

ABOUT
Property Information
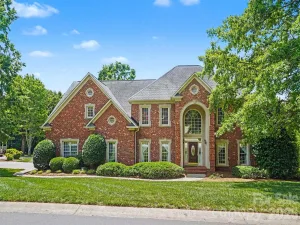
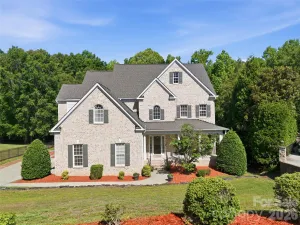
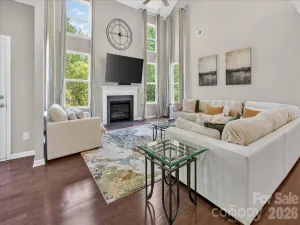
Welcome to 4077 French Fields Lane! A stunning, fully transformed 4-bedroom, 4-bath home nestled in the sought-after Abbington subdivision of Harrisburg. From the moment you step inside, soaring ceilings draw you into the grand living room, where a gas fireplace and elegant coffered ceilings set a warm, impressive tone.
This home has been thoughtfully upgraded throughout: fresh interior and full exterior repaint, original hardwood floors refinished in rich dark brown, 100% solid wood kitchen cabinets, gorgeous quartz countertops and backsplash, updated light fixtures and ceiling fans, and a brand new HVAC system (2025) and sump pump (2026).
The heart of the home is the chef's kitchen, featuring a gas stovetop island and a scullery, perfect for entertaining. A beautiful dining area with an updated chandelier flows seamlessly from the kitchen, while a dedicated main-level office provides the perfect work-from-home space. Step outside to a covered, screened-in patio ideal for all-season enjoyment, surrounded by a fully fenced yard lined with mature trees that offer exceptional privacy.
Upstairs, an open overlook from the staircase creates an airy, connected feel. Every bedroom boasts its own en suite bathroom. The primary suite is truly spacious, with dual vanities on opposite sides, a Jacuzzi tub, walk-in shower, and a generous walk-in closet. A large media room with a wet bar offers flexibility as a home theater or additional office.
The main-level bedroom with en suite bath makes an ideal in-law or guest suite. Additional highlights include a main-floor laundry room, whole-home humidifier, and an oversized 3-car garage with epoxy floors. Refrigerator, washer, and dryer, 85" TV all convey.
As a resident of Abbington, enjoy access to tennis courts, a clubhouse, and a community pool. This is truly a move-in ready home where no detail has been overlooked.
*All Furniture is negotiable upon sale*
This home has been thoughtfully upgraded throughout: fresh interior and full exterior repaint, original hardwood floors refinished in rich dark brown, 100% solid wood kitchen cabinets, gorgeous quartz countertops and backsplash, updated light fixtures and ceiling fans, and a brand new HVAC system (2025) and sump pump (2026).
The heart of the home is the chef's kitchen, featuring a gas stovetop island and a scullery, perfect for entertaining. A beautiful dining area with an updated chandelier flows seamlessly from the kitchen, while a dedicated main-level office provides the perfect work-from-home space. Step outside to a covered, screened-in patio ideal for all-season enjoyment, surrounded by a fully fenced yard lined with mature trees that offer exceptional privacy.
Upstairs, an open overlook from the staircase creates an airy, connected feel. Every bedroom boasts its own en suite bathroom. The primary suite is truly spacious, with dual vanities on opposite sides, a Jacuzzi tub, walk-in shower, and a generous walk-in closet. A large media room with a wet bar offers flexibility as a home theater or additional office.
The main-level bedroom with en suite bath makes an ideal in-law or guest suite. Additional highlights include a main-floor laundry room, whole-home humidifier, and an oversized 3-car garage with epoxy floors. Refrigerator, washer, and dryer, 85" TV all convey.
As a resident of Abbington, enjoy access to tennis courts, a clubhouse, and a community pool. This is truly a move-in ready home where no detail has been overlooked.
*All Furniture is negotiable upon sale*
SPECIFICS
Property Details
Price:
$775,000
MLS #:
CAR4386717
Status:
Active Under Contract
Beds:
4
Baths:
4
Type:
Single Family
Subtype:
Single Family Residence
Subdivision:
Abbington
Listed Date:
Jun 4, 2026
Finished Sq Ft:
3,427
Lot Size:
19,602 sqft / 0.45 acres (approx)
Year Built:
2006
AMENITIES
Interior
Above Grade Finished Area
3427
Appliances
Bar Fridge, Dishwasher, Disposal, Electric Oven, Gas Cooktop, Microwave, Refrigerator with Ice Maker, Wall Oven, Washer/Dryer
Bathrooms
4 Full Bathrooms
Cooling
Ceiling Fan(s), Central Air, Zoned
Flooring
Carpet, Wood
Heating
Forced Air, Humidity Control, Natural Gas, Zoned
Interior Features
Attic Stairs Pulldown
Laundry Features
Electric Dryer Hookup, Laundry Room, Main Level, Washer Hookup
Levels
Two
AMENITIES
Exterior
Community Features
Clubhouse, Outdoor Pool, Tennis Court(s)
Construction Materials
Brick Partial, Cedar Shake
Fencing
Back Yard, Fenced
Garage Spaces
3
Parking Features
Attached Garage
Patio And Porch Features
Front Porch, Patio, Screened
Roof
Composition
Security Features
Carbon Monoxide Detector(s), Security System
Window Features
Insulated Window(s)
NEIGHBORHOOD
Schools
Elementary School:
Harrisburg
Middle School:
Hickory Ridge
High School:
Hickory Ridge
FINANCIAL
Financial
HOA Fee
$750
HOA Fee Frequency
Annually
HOA Name
Hawthorne Mgmt
See this Listing
Mortgage Calculator
Similar Listings Nearby
Lorem ipsum dolor sit amet, consectetur adipiscing elit. Aliquam erat urna, scelerisque sed posuere dictum, mattis etarcu.

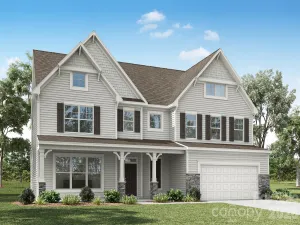

4077 French Fields Lane
Harrisburg, NC