










444 Lucky NW Drive
$724,900
Concord, NC, 28027
singlefamily
5
4
Lot Size: 0.23 Acres

ABOUT
Property Information
Welcome to 444 Lucky Drive NW, Concord, NC - where luxury, style, and functionality come together in this move-in ready, like-new 5-bedroom, 4-bath home in the sought-after Red Hill community. Why wait months for new construction when you can enjoy this beautifully upgraded home today?
Step inside and immediately appreciate the abundance of natural light that fills the open, thoughtfully designed floor plan. The welcoming foyer leads to a private office featuring elegant double glass doors, creating the perfect work-from-home space. Across the hall, the formal dining room makes a stunning first impression with custom gold accent picture-frame molding and a sophisticated, coffered square-grid ceiling. The breathtaking two-story great room is the centerpiece of the home, featuring a soaring ceiling, expansive windows, and a dramatic floor-to-ceiling black paneled fireplace feature wall with custom millwork, creating a striking blend of modern elegance and timeless design.
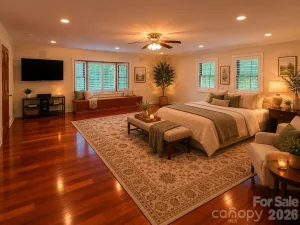
The gourmet kitchen is designed for both everyday living and entertaining. It features a large quartz island with a Kohler farmhouse sink, gas cooktop with stainless vented hood, quartz countertops, stainless GE refrigerator (which conveys), an elegant butler's pantry with quartz countertop and glass-front cabinetry, and an oversized walk-in pantry offering exceptional storage. The spacious upper primary suite serves as a private retreat with a massive walk-in closet that conveniently connects directly to the laundry room. The luxurious primary bath offers separate vanities, a relaxing garden tub, and an oversized walk-in shower. For added convenience, the Samsung washer and dryer also convey. The flexible floor plan is ideal for families and guests alike. Upper Bedroom 2 enjoys its own private full bath, while Bedrooms 3 and 4 share a Jack-and-Jill bath. A main-level Bedroom 5 is situated beside a full bath with a walk-in shower, making it an ideal guest suite or comfortable space for visiting family or multi-generational living. Additional upgrades include a Rinnai tankless gas water heater and a Mercedes-Benz Wallbox EV charger already installed in the garage for today's electric vehicle owner. Step outside to enjoy the spacious 12' x 13' screened porch overlooking a large, flat backyard, offering the perfect setting for outdoor entertaining, relaxing evenings, or creating the custom in-ground pool you've always dreamed about. Located in one of Concord's most desirable communities with convenient access to shopping, dining, schools, and major highways, this exceptional home offers the rare opportunity to enjoy luxury finishes, thoughtful upgrades, and immediate move-in convenience without the wait of building new. Don't miss your chance to make this stunning home your own. Schedule your private showing today!
Step inside and immediately appreciate the abundance of natural light that fills the open, thoughtfully designed floor plan. The welcoming foyer leads to a private office featuring elegant double glass doors, creating the perfect work-from-home space. Across the hall, the formal dining room makes a stunning first impression with custom gold accent picture-frame molding and a sophisticated, coffered square-grid ceiling. The breathtaking two-story great room is the centerpiece of the home, featuring a soaring ceiling, expansive windows, and a dramatic floor-to-ceiling black paneled fireplace feature wall with custom millwork, creating a striking blend of modern elegance and timeless design.
The gourmet kitchen is designed for both everyday living and entertaining. It features a large quartz island with a Kohler farmhouse sink, gas cooktop with stainless vented hood, quartz countertops, stainless GE refrigerator (which conveys), an elegant butler's pantry with quartz countertop and glass-front cabinetry, and an oversized walk-in pantry offering exceptional storage. The spacious upper primary suite serves as a private retreat with a massive walk-in closet that conveniently connects directly to the laundry room. The luxurious primary bath offers separate vanities, a relaxing garden tub, and an oversized walk-in shower. For added convenience, the Samsung washer and dryer also convey. The flexible floor plan is ideal for families and guests alike. Upper Bedroom 2 enjoys its own private full bath, while Bedrooms 3 and 4 share a Jack-and-Jill bath. A main-level Bedroom 5 is situated beside a full bath with a walk-in shower, making it an ideal guest suite or comfortable space for visiting family or multi-generational living. Additional upgrades include a Rinnai tankless gas water heater and a Mercedes-Benz Wallbox EV charger already installed in the garage for today's electric vehicle owner. Step outside to enjoy the spacious 12' x 13' screened porch overlooking a large, flat backyard, offering the perfect setting for outdoor entertaining, relaxing evenings, or creating the custom in-ground pool you've always dreamed about. Located in one of Concord's most desirable communities with convenient access to shopping, dining, schools, and major highways, this exceptional home offers the rare opportunity to enjoy luxury finishes, thoughtful upgrades, and immediate move-in convenience without the wait of building new. Don't miss your chance to make this stunning home your own. Schedule your private showing today!
SPECIFICS
Property Details
Price:
$724,900
MLS #:
CAR4404029
Status:
Active
Beds:
5
Baths:
4
Type:
Single Family
Subtype:
Single Family Residence
Subdivision:
Red Hill
Listed Date:
Jul 17, 2026
Finished Sq Ft:
3,349
Lot Size:
10,019 sqft / 0.23 acres (approx)
Year Built:
2024
AMENITIES
Interior
Above Grade Finished Area
3349
Appliances
Dishwasher, Disposal, Electric Oven, Gas Cooktop, Microwave, Refrigerator with Ice Maker, Tankless Water Heater, Washer/Dryer
Bathrooms
4 Full Bathrooms
Cooling
Central Air, Electric
Flooring
Carpet, Tile, Vinyl, Wood
Heating
Central, Natural Gas
Interior Features
Attic Stairs Pulldown, Kitchen Island, Open Floorplan, Pantry, Walk-In Closet(s), Walk-In Pantry
Laundry Features
Laundry Room, Upper Level
Levels
Two
AMENITIES
Exterior
Architectural Style
Transitional
Community Features
Sidewalks, Street Lights, Walking Trails
Construction Materials
Fiber Cement, Stone
Garage Spaces
2
Lot Features
Level
Open Parking Spaces
4
Open Parking YN
1
Parking Features
Attached Garage, Garage Door Opener, Garage Faces Front
Patio And Porch Features
Covered, Front Porch, Patio, Screened
Roof
Architectural Shingle
Security Features
Security System, Smoke Detector(s)
Window Features
Insulated Window(s)
NEIGHBORHOOD
Schools
Elementary School:
Weddington Hills
Middle School:
Harold E Winkler
High School:
West Cabarrus
FINANCIAL
Financial
HOA Fee
$650
HOA Fee Frequency
Annually
HOA Name
Herman Management
HOA Phone
800-732-9695
See this Listing
Mortgage Calculator
Similar Listings Nearby
Lorem ipsum dolor sit amet, consectetur adipiscing elit. Aliquam erat urna, scelerisque sed posuere dictum, mattis etarcu.
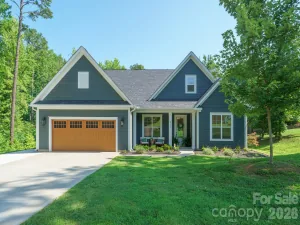
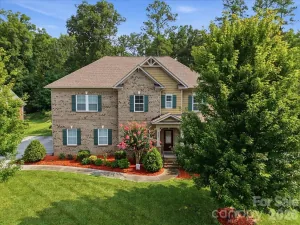

444 Lucky NW Drive
Concord, NC