








746 Grandview NE Drive
$875,000
Concord, NC, 28025
singlefamily
4
4
Lot Size: 0.94 Acres
ABOUT
Property Information
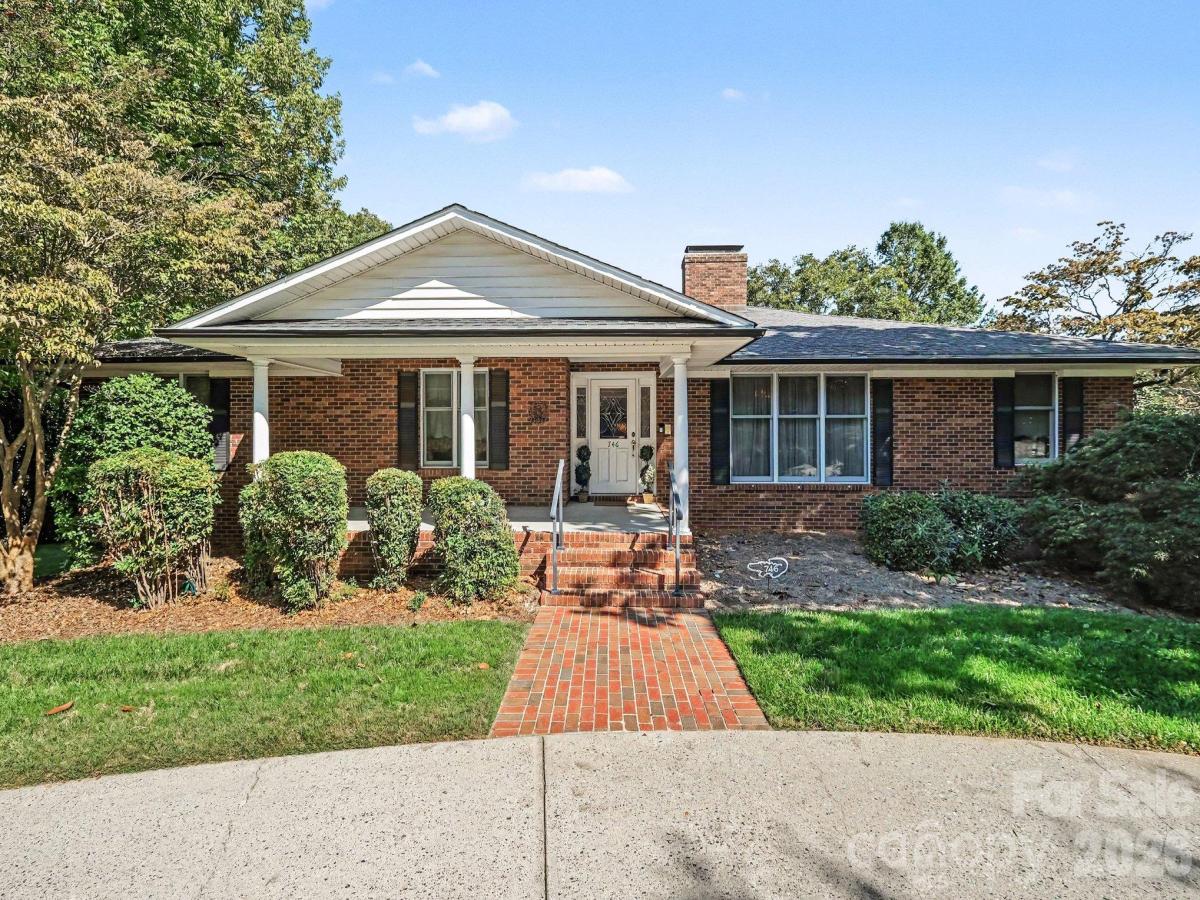
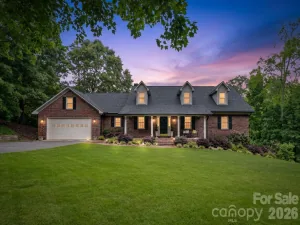
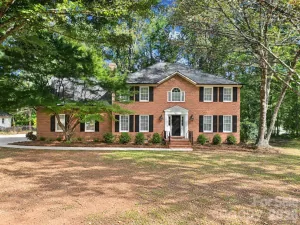
A truly rare, one-of-a-kind property in Concord's sought-after Beverly Hills neighborhood, offering 6,570+ sq ft of versatile spaces designed for multi-purpose living, entertaining, and room to grow. Situated on a beautifully landscaped corner lot just shy of an acre with no HOA, mature foliage, fruit trees, irrigation, abundant natural light, and a full brick exterior, this lovingly maintained home underwent a high-quality renovation and addition between 1999-2020. Both levels offer open-concept living areas, full kitchens, generous bedrooms, full baths, and exceptional storage - creating flexible spaces ideal for multi-generational living, homeschooling, working from home, hobbies/crafts, and large gatherings.
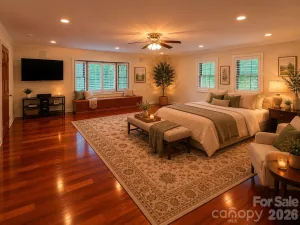
A covered rocking chair front porch and wide entry foyer welcome guests to the main level with beautiful hardwood floors throughout. The Chef's kitchen offers abundant cabinetry, dual ovens, expansive prep and serving space, seated island, and opens to the breakfast area with seating for 8+. A versatile front formal living room can also serve as a dining room with seating for 10+. At the heart of the home is a massive 508 sq ft family room connected to a dining/sitting/flex area and a cozy living room with gas fireplace and custom mantle. The office/library combo with custom built-ins can also function as a nursery, playroom, or potential 5th bedroom. The expansive 643 sq ft primary suite features a vaulted ceiling, sitting/yoga/exercise area, two walk-in closets, and a spacious en-suite with dual vanities. A secondary primary bedroom with private en-suite, full hall bath, 65 sq ft walk-in storage closet, laundry chute, and an easy-rise staircase complete the main level.
The finished walkout basement serves as a spacious, complete second living quarters with a family room opening to a screened porch, living/recreation area with wood-burning fireplace, full kitchen with dining area and walk-in pantry, 290 sq ft flex room for a gym, hobbies or storage, large utility/storage room, two generous bedrooms with walk-in closets, full bath, and one-step exterior access.
Parking for larger vehicles is unmatched with a crescent front driveway, expansive rear driveway, and a 697 sq ft attached garage with workspace and direct access to a full bath. Plus, a separate utility garage/workshop with electricity, workbench, and automatic door perfect for lawn equipment, ATVs, small boats, kayaks, hobbies, storage, or a she/he shed. Enjoy prime access to interstates, airports, Atrium Health, Owens Corning, UNCC, Speedway, schools, shopping, dining, parks, and greenways.
SPECIFICS
Property Details
Price:
$875,000
MLS #:
CAR4434570
Status:
Coming Soon
Beds:
4
Baths:
4
Type:
Single Family
Subtype:
Single Family Residence
Subdivision:
Beverly Hills
Listed Date:
Oct 23, 2026
Finished Sq Ft:
6,573
Lot Size:
40,946 sqft / 0.94 acres (approx)
Year Built:
1959
AMENITIES
Interior
Above Grade Finished Area
3738
Appliances
Dishwasher, Electric Cooktop, Microwave, Oven, Refrigerator, Refrigerator with Ice Maker, Wall Oven, Washer/Dryer
Bathrooms
4 Full Bathrooms
Below Grade Finished Area
2835
Cooling
Central Air
Flooring
Carpet, Tile, Vinyl, Wood
Heating
Forced Air, Natural Gas
Laundry Features
Laundry Chute, Laundry Room, Lower Level
Levels
One
AMENITIES
Exterior
Accessibility Features
Mobility Friendly Flooring
Architectural Style
Traditional
Community Features
Street Lights
Construction Materials
Brick Full
Exterior Features
Other - See Remarks
Garage Spaces
2
Lot Features
Corner Lot
Open Parking Spaces
8
Open Parking YN
1
Other Structures
Workshop
Parking Features
Circular Driveway, Driveway, Attached Garage, Garage Door Opener, Parking Space(s), Other - See Remarks
Patio And Porch Features
Covered, Front Porch, Rear Porch, Screened
Security Features
Security System
NEIGHBORHOOD
Schools
Elementary School:
W.M. Irvin
Middle School:
Concord
High School:
Concord
FINANCIAL
Financial
See this Listing
Mortgage Calculator
Similar Listings Nearby
Lorem ipsum dolor sit amet, consectetur adipiscing elit. Aliquam erat urna, scelerisque sed posuere dictum, mattis etarcu.

746 Grandview NE Drive
Concord, NC