










900 Courtney SE Court #49
$799,000
Concord, NC, 28025
singlefamily
5
5
Lot Size: 0.91 Acres
ABOUT
Property Information
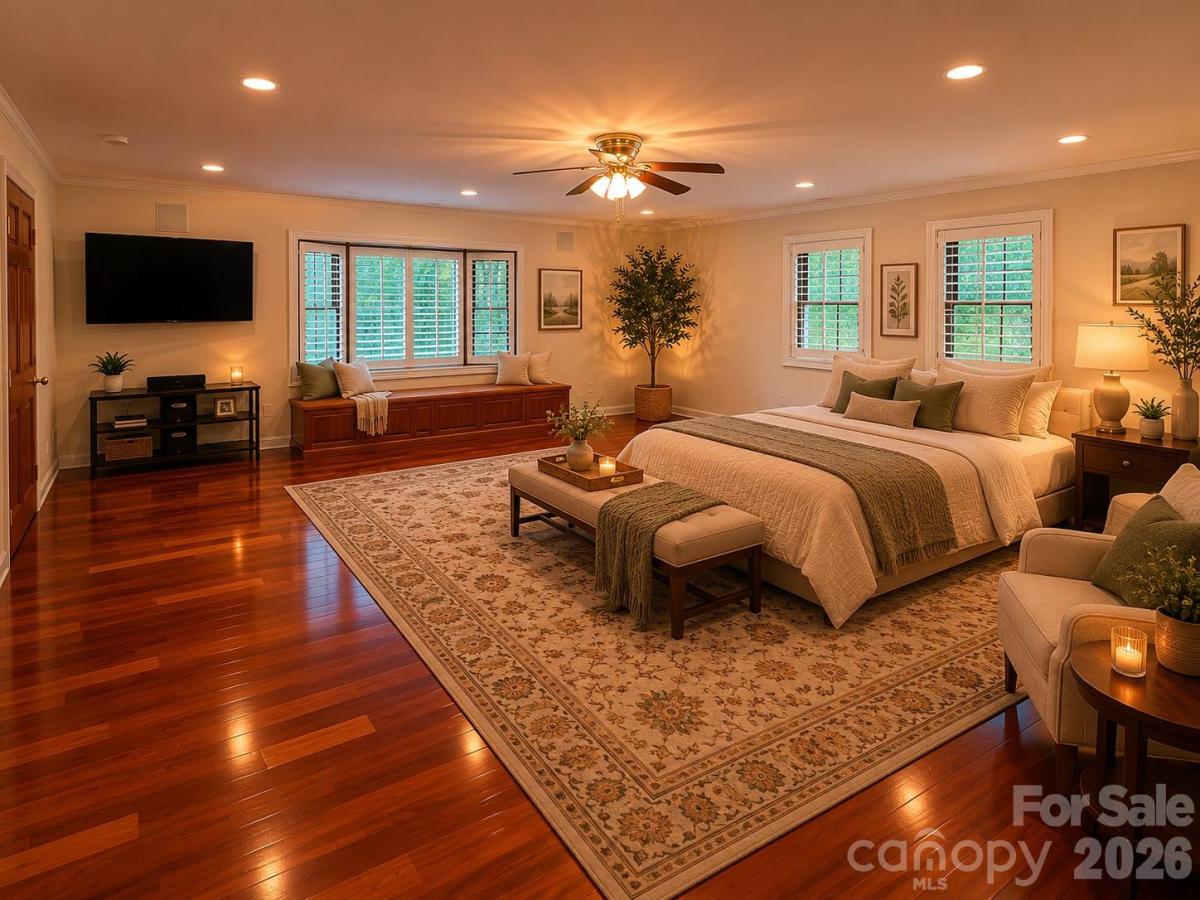
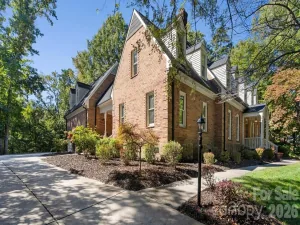
!!! BEST PRICED ALL BRICK FAMILY HOME WITH BASEMENT & TWO MASTER SUITES / ONE ON THE MAIN LEVEL & ONE UPSTAIRS !!! Large lot "almost an Acre" with Great Privacy & NO HOA FEES !!! One-owner Custom home showcases exceptional craftsmanship / Plantation shutters, warm solid CHERRY wood flooring THROUGHOUT / HUGE 1st floor Master suite features HUGE CUSTOM Closet *** ENJOY WATCHING THE ATTACHED VIDEO FROM MISS CABARRUS COUNTY'S JOSIE PERDUE & HER PERSONAL TOUR OF ALL THE WONDERFUL AMENITIES *** Master Bath has heated Tile Floors, a large soaking Whirlpool Tub with Waterfall fixtures + a Custom ALL-TILE Shower with a STEAM ROOM feature for a Spa-Like Experience. Spacious Den with FP / Sunroom with tons of windows & Light + Wet Bar / Finished basement with Rec Room, bar, & dance floor / The finished two-car garage is equipped with built-in cabinetry and stainless steel countertops. Please note: ADT security is active and will be remotely disarmed prior to the scheduled showing. Appraisal attached in MLS documents.
SPECIFICS
Property Details
Price:
$799,000
MLS #:
CAR4368642
Status:
Active
Beds:
5
Baths:
5
Type:
Single Family
Subtype:
Single Family Residence
Subdivision:
Town Creek
Listed Date:
May 21, 2026
Finished Sq Ft:
5,565
Lot Size:
39,640 sqft / 0.91 acres (approx)
Year Built:
1980
AMENITIES
Interior
Above Grade Finished Area
5565
Appliances
Bar Fridge, Dishwasher, Disposal, Dryer, Electric Oven, Electric Range, Gas Water Heater, Ice Maker, Microwave, Refrigerator, Refrigerator with Ice Maker, Tankless Water Heater, Washer, Washer/Dryer
Bathrooms
4 Full Bathrooms, 1 Half Bathroom
Cooling
Ceiling Fan(s), Central Air, Heat Pump
Flooring
Tile, Wood
Heating
Heat Pump, Natural Gas, Zoned
Interior Features
Attic Stairs Pulldown, Breakfast Bar, Built-in Features, Central Vacuum, Entrance Foyer, Walk-In Closet(s), Wet Bar, Whirlpool
Laundry Features
Laundry Room, Main Level, Multiple Locations
Levels
Two
AMENITIES
Exterior
Construction Materials
Brick Full, Stone
Exterior Features
In-Ground Irrigation
Garage Spaces
2
Lot Features
Corner Lot
Open Parking Spaces
2
Open Parking YN
1
Parking Features
Attached Garage, Garage Door Opener, Garage Faces Side
Patio And Porch Features
Patio, Porch
Roof
Architectural Shingle
Security Features
Intercom, Security System, Smoke Detector(s)
Window Features
Insulated Window(s), Skylight(s), Window Treatments
NEIGHBORHOOD
Schools
Elementary School:
R Brown McAllister
Middle School:
Concord
High School:
Concord
FINANCIAL
Financial
See this Listing
Mortgage Calculator
Similar Listings Nearby
Lorem ipsum dolor sit amet, consectetur adipiscing elit. Aliquam erat urna, scelerisque sed posuere dictum, mattis etarcu.
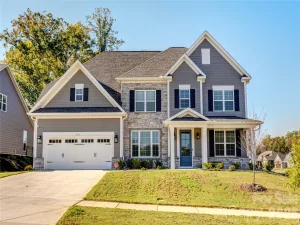

900 Courtney SE Court #49
Concord, NC