










6034 Lookout Heights Drive
$685,000
Claremont, NC, 28610
singlefamily
4
3
Lot Size: 0.98 Acres
ABOUT
Property Information
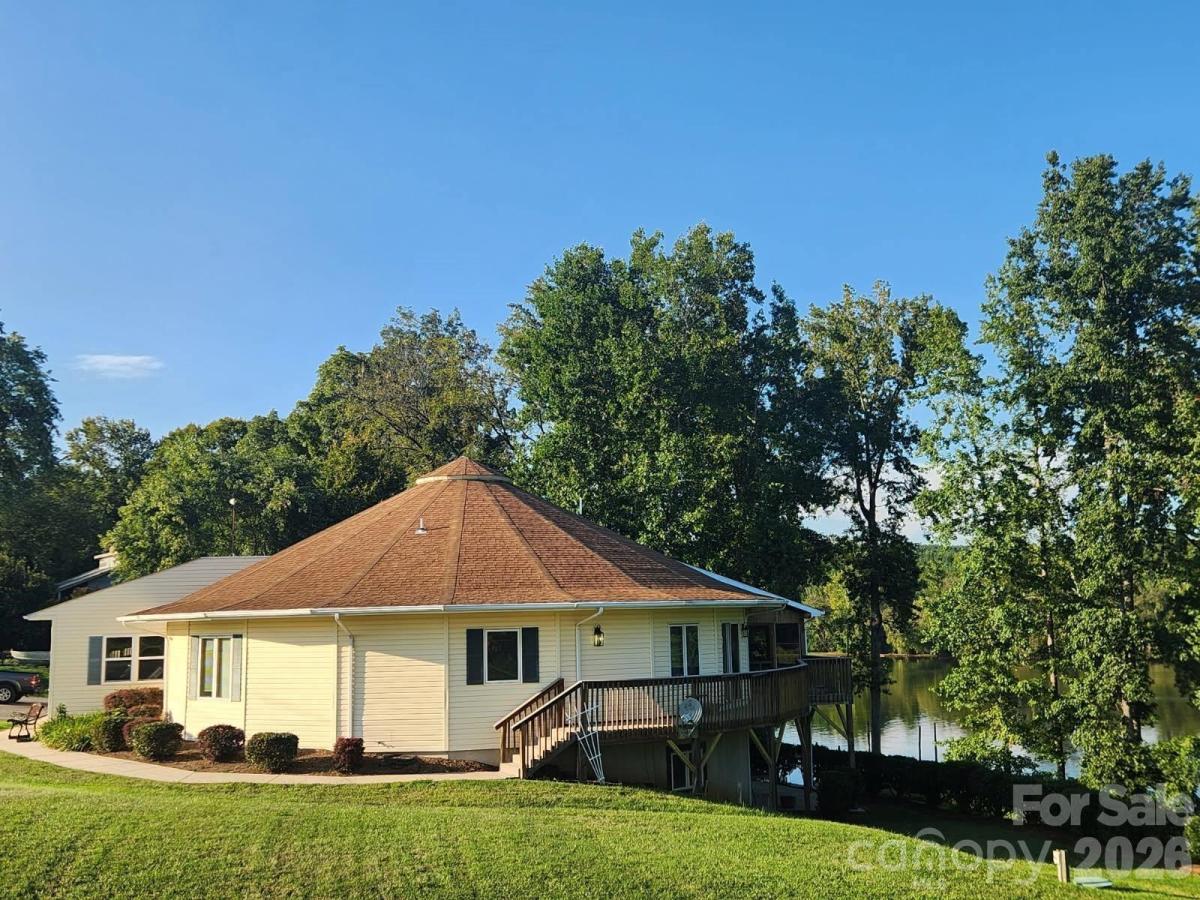
DISTINCTIVE LAKEFRONT LIVING WITH AN EXCETIONAL OPEN DESIGN!! Situated on a large lot overlooking the shimmering waters of Lake Lookout, this remarkable residence offers a rare combination of architectural character, flexibility & relaxed lake living.
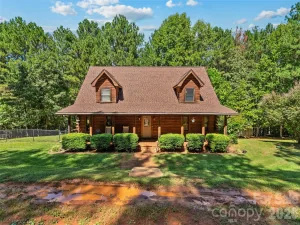
Designed by Deltec Homes of Asheville, NC, renowned for their iconic round-home structures, the residence embraces panoramic 360-degree views, and an inviting open-concept feel. An engineered roof-truss system eliminates the need for traditional interior load-bearing walls, providing exceptional flexibility to personalize the existing layout around the way you live.
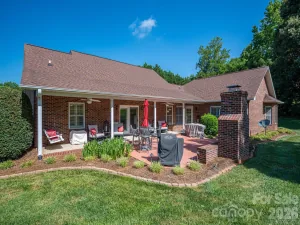
Thoughtfully designed for one-level living, the home also features a finished walk-out basement with abundant of space for guests, hobbies, recreation, storage, or a workshop. An expansive wraparound deck with a partially screened area creates the perfect setting for quiet mornings, summer gatherings, and entertaining throughout the seasons. Additional features include 4 bedrooms, 3 freshly painted full baths, a three-car garage, updated exterior ceiling fans & lighting, and an approximately two-yr old dock.
Lake Lookout is cherished for its natural beauty and relaxed atmosphere, offering boating, kayaking, fishing, jet skiing, and sunset cruises without the feel of larger, busier lakes. Approximately one hour from Charlotte, this retreat offers an easy escape while remaining close to everyday conveniences and neighboring communities.
IMAGINE waking to peaceful lake views, gathering with family and friends on the deck, watching the seasons change across the water, and welcoming the holidays in a place that feels like a getaway every day! This is a home where traditions take root, memories are made, and lake living becomes part of everyday life.
**** DON'T wait another day--come see it today. YOUR lakefront getaway is just a showing away!! ****
**Professional Measurements to come**
Designed by Deltec Homes of Asheville, NC, renowned for their iconic round-home structures, the residence embraces panoramic 360-degree views, and an inviting open-concept feel. An engineered roof-truss system eliminates the need for traditional interior load-bearing walls, providing exceptional flexibility to personalize the existing layout around the way you live.
Thoughtfully designed for one-level living, the home also features a finished walk-out basement with abundant of space for guests, hobbies, recreation, storage, or a workshop. An expansive wraparound deck with a partially screened area creates the perfect setting for quiet mornings, summer gatherings, and entertaining throughout the seasons. Additional features include 4 bedrooms, 3 freshly painted full baths, a three-car garage, updated exterior ceiling fans & lighting, and an approximately two-yr old dock.
Lake Lookout is cherished for its natural beauty and relaxed atmosphere, offering boating, kayaking, fishing, jet skiing, and sunset cruises without the feel of larger, busier lakes. Approximately one hour from Charlotte, this retreat offers an easy escape while remaining close to everyday conveniences and neighboring communities.
IMAGINE waking to peaceful lake views, gathering with family and friends on the deck, watching the seasons change across the water, and welcoming the holidays in a place that feels like a getaway every day! This is a home where traditions take root, memories are made, and lake living becomes part of everyday life.
**** DON'T wait another day--come see it today. YOUR lakefront getaway is just a showing away!! ****
**Professional Measurements to come**
SPECIFICS
Property Details
Price:
$685,000
MLS #:
CAR4421400
Status:
Active
Beds:
4
Baths:
3
Type:
Single Family
Subtype:
Single Family Residence
Subdivision:
Lookout Heights
Listed Date:
Sep 12, 2026
Finished Sq Ft:
3,092
Lot Size:
42,689 sqft / 0.98 acres (approx)
Year Built:
2006
AMENITIES
Interior
Above Grade Finished Area
2092
Appliances
Dishwasher, Disposal, Dryer, Electric Range, Electric Water Heater, Exhaust Hood, Plumbed For Ice Maker, Refrigerator with Ice Maker, Self Cleaning Oven, Washer/Dryer
Bathrooms
3 Full Bathrooms
Below Grade Finished Area
1000
Cooling
Ceiling Fan(s), Central Air
Flooring
Vinyl, Wood
Heating
Heat Pump
Interior Features
Open Floorplan, Walk-In Closet(s)
Laundry Features
Common Area, Electric Dryer Hookup, Mud Room, Inside, Main Level, Washer Hookup
Levels
One
AMENITIES
Exterior
Architectural Style
Circular
Construction Materials
Vinyl, Wood
Exterior Features
Dock - Floating
Garage Spaces
3
Lot Features
Waterfront
Parking Features
Driveway, Attached Garage, Garage Door Opener, Garage Faces Front
Patio And Porch Features
Rear Porch, Screened, Wrap Around
Roof
Architectural Shingle
View
Water
Waterfront Features
Dock
NEIGHBORHOOD
Schools
Elementary School:
Oxford
Middle School:
River Bend
High School:
Bunker Hill
FINANCIAL
Financial
See this Listing
Mortgage Calculator
Similar Listings Nearby
Lorem ipsum dolor sit amet, consectetur adipiscing elit. Aliquam erat urna, scelerisque sed posuere dictum, mattis etarcu.

6034 Lookout Heights Drive
Claremont, NC