








11937 James Richard Drive
$1,049,000
Charlotte, NC, 28277
singlefamily
4
4
Lot Size: 0.32 Acres
ABOUT
Property Information
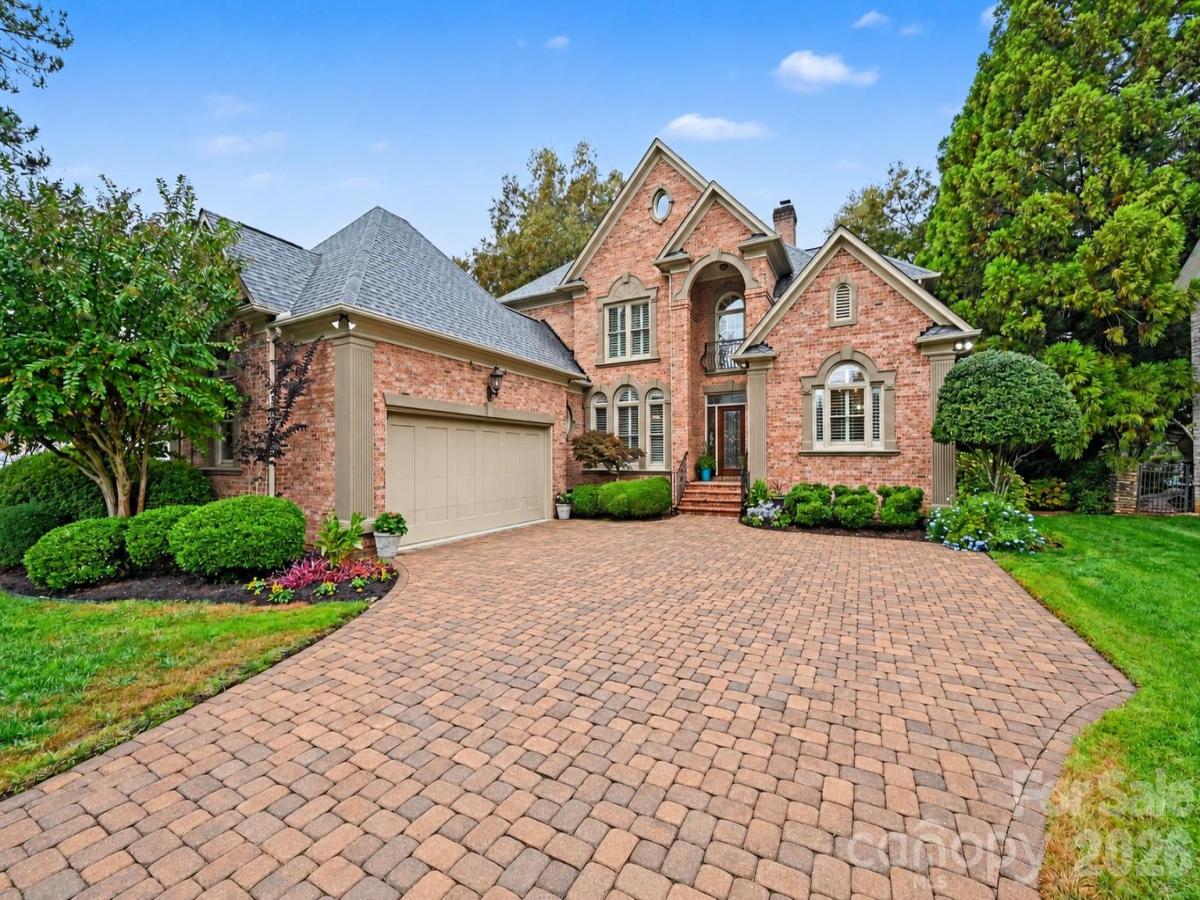
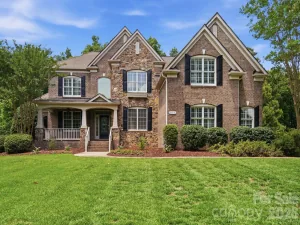
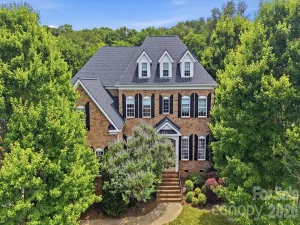
Timeless elegance, beautifully curated finishes and thoughtful attention to detail welcome you to this full-brick home in desirable Vanderbilt at Providence. Offering over 3,400 square feet with four bedrooms and three-and-a-half baths, this inviting residence blends classic architecture with sophisticated updates and comfortable spaces for everyday living and entertaining.
Hardwood floors, crown molding, plantation shutters and built-ins create a refined backdrop, while new designer light fixtures add a fresh touch of style. Gather around the living room fireplace, host dinner in the dining area or enjoy a relaxed evening in the newly renovated kitchen. Marble countertops, a quartzite island with bar seating, custom cabinetry, Blomberg stainless steel appliances, a gas range and a wine refrigerator make this kitchen as beautiful as it is functional.
The spacious main-level primary suite offers a peaceful retreat with a luxurious private bath. A powder room featuring a new vanity and a convenient main-level laundry room add to the thoughtful layout. Upstairs, three additional bedrooms, two full baths and a bonus room provide versatile space for guests, a home office or recreation. Originally the model home for the neighborhood’s custom-built residences, this home showcases the timeless elegance and thoughtful details that set the community apart.
Outdoor living is equally inviting, with a covered rear porch and paver patio overlooking a level backyard framed by mature landscaping. Set on a 0.32-acre lot with in-ground irrigation, the property offers a lovely setting for morning coffee, outdoor dining or unwinding at the end of the day. The oversized attached two-car garage features cabinetry and an epoxy floor, bringing a polished finish to practical storage space.
A new roof in 2024, newer windows and newer HVAC complement the home's interior updates. Nearby Providence Country Club offers golf, tennis, swimming, dining and more through club membership. Enjoy convenient access to I-485, Waverly, Rea Farms, Blakeney, Stonecrest and the Ballantyne Bowl, with shopping, dining and recreation close at hand.
Discover a home where enduring style and everyday comfort come together beautifully. Welcome home!
Hardwood floors, crown molding, plantation shutters and built-ins create a refined backdrop, while new designer light fixtures add a fresh touch of style. Gather around the living room fireplace, host dinner in the dining area or enjoy a relaxed evening in the newly renovated kitchen. Marble countertops, a quartzite island with bar seating, custom cabinetry, Blomberg stainless steel appliances, a gas range and a wine refrigerator make this kitchen as beautiful as it is functional.
The spacious main-level primary suite offers a peaceful retreat with a luxurious private bath. A powder room featuring a new vanity and a convenient main-level laundry room add to the thoughtful layout. Upstairs, three additional bedrooms, two full baths and a bonus room provide versatile space for guests, a home office or recreation. Originally the model home for the neighborhood’s custom-built residences, this home showcases the timeless elegance and thoughtful details that set the community apart.
Outdoor living is equally inviting, with a covered rear porch and paver patio overlooking a level backyard framed by mature landscaping. Set on a 0.32-acre lot with in-ground irrigation, the property offers a lovely setting for morning coffee, outdoor dining or unwinding at the end of the day. The oversized attached two-car garage features cabinetry and an epoxy floor, bringing a polished finish to practical storage space.
A new roof in 2024, newer windows and newer HVAC complement the home's interior updates. Nearby Providence Country Club offers golf, tennis, swimming, dining and more through club membership. Enjoy convenient access to I-485, Waverly, Rea Farms, Blakeney, Stonecrest and the Ballantyne Bowl, with shopping, dining and recreation close at hand.
Discover a home where enduring style and everyday comfort come together beautifully. Welcome home!
SPECIFICS
Property Details
Price:
$1,049,000
MLS #:
CAR4440935
Status:
Active Under Contract
Beds:
4
Baths:
4
Type:
Single Family
Subtype:
Single Family Residence
Subdivision:
Vanderbilt At Providence
Listed Date:
Nov 5, 2026
Finished Sq Ft:
3,425
Lot Size:
13,939 sqft / 0.32 acres (approx)
Year Built:
1999
AMENITIES
Interior
Above Grade Finished Area
3425
Appliances
Bar Fridge, Dishwasher, Disposal, Gas Water Heater, Microwave
Bathrooms
3 Full Bathrooms, 1 Half Bathroom
Cooling
Ceiling Fan(s), Heat Pump, Zoned
Flooring
Carpet, Tile, Wood
Heating
Forced Air, Natural Gas, Zoned
Interior Features
Attic Stairs Pulldown, Breakfast Bar, Built-in Features, Kitchen Island, Pantry, Storage, Walk-In Closet(s)
Laundry Features
Laundry Room
Levels
Two
AMENITIES
Exterior
Community Features
Sidewalks
Construction Materials
Brick Full
Garage Spaces
2
Lot Features
Level
Parking Features
Attached Garage, Garage Faces Side
Roof
Architectural Shingle
NEIGHBORHOOD
Schools
Elementary School:
Polo Ridge
Middle School:
Rea Farms STEAM Academy
High School:
Ardrey Kell
FINANCIAL
Financial
HOA Fee
$785
HOA Fee Frequency
Annually
HOA Name
CAMS
HOA Phone
704-731-5560
See this Listing
Mortgage Calculator
Similar Listings Nearby
Lorem ipsum dolor sit amet, consectetur adipiscing elit. Aliquam erat urna, scelerisque sed posuere dictum, mattis etarcu.

11937 James Richard Drive
Charlotte, NC