










12727 Duncourtney Lane
$1,035,000
Charlotte, NC, 28277
singlefamily
5
4
Lot Size: 0.66 Acres
ABOUT
Property Information
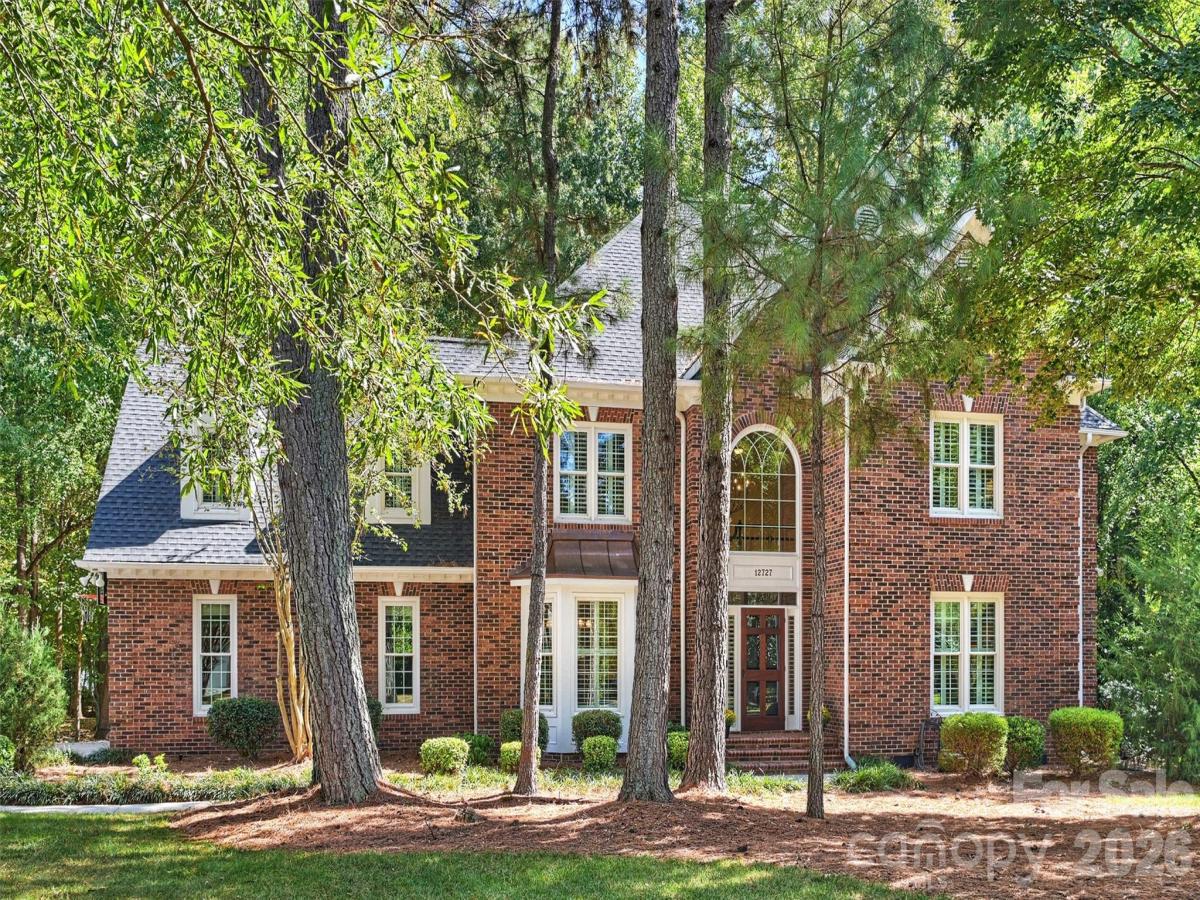
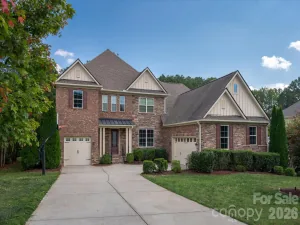
Beautiful brick home on a quiet, double sided cul-de-sac lot with an incredible location just minutes from Rea Farms and Waverly, plus easy access to I-485. One of the home’s standout features is the large, level backyard surrounded by mature trees, offering exceptional privacy and serene wooded views. Enjoy the setting from multiple outdoor living spaces, including a screened porch, deck, and patio.
Inside, hardwood floors flow throughout the main level, where a dramatic two-story living room opens to the kitchen with center island, creating a bright and inviting space for everyday living and entertaining. The main-level primary suite features an updated bath and two walk-in closets. A dedicated office, formal dining room, and convenient front and rear staircases complete the first floor.
Upstairs, new carpet complements four additional bedrooms and a spacious bonus room offering plenty of flexibility for recreation, media, or additional living space. With generous square footage, a highly desirable floor plan, an exceptional backyard, and a sought-after neighborhood close to shopping, dining, and major commuter routes, this home offers the perfect combination of space, privacy, and convenience.
Inside, hardwood floors flow throughout the main level, where a dramatic two-story living room opens to the kitchen with center island, creating a bright and inviting space for everyday living and entertaining. The main-level primary suite features an updated bath and two walk-in closets. A dedicated office, formal dining room, and convenient front and rear staircases complete the first floor.
Upstairs, new carpet complements four additional bedrooms and a spacious bonus room offering plenty of flexibility for recreation, media, or additional living space. With generous square footage, a highly desirable floor plan, an exceptional backyard, and a sought-after neighborhood close to shopping, dining, and major commuter routes, this home offers the perfect combination of space, privacy, and convenience.
SPECIFICS
Property Details
Price:
$1,035,000
MLS #:
CAR4427559
Status:
Active Under Contract
Beds:
5
Baths:
4
Type:
Single Family
Subtype:
Single Family Residence
Subdivision:
Providence Crossing
Listed Date:
Oct 2, 2026
Finished Sq Ft:
3,883
Lot Size:
28,750 sqft / 0.66 acres (approx)
Year Built:
1993
AMENITIES
Interior
Above Grade Finished Area
3883
Appliances
Dishwasher, Disposal, Gas Cooktop
Bathrooms
3 Full Bathrooms, 1 Half Bathroom
Cooling
Central Air
Flooring
Carpet, Tile, Wood
Heating
Forced Air
Interior Features
Entrance Foyer, Kitchen Island, Open Floorplan
Laundry Features
Main Level
Levels
Two
AMENITIES
Exterior
Architectural Style
Traditional
Construction Materials
Brick Full
Garage Spaces
2
Lot Features
Level, Pond(s), Wooded, Views
Parking Features
Driveway, Attached Garage
Patio And Porch Features
Covered, Deck, Front Porch, Porch, Screened
Roof
Architectural Shingle
NEIGHBORHOOD
Schools
Elementary School:
Polo Ridge
Middle School:
J.M. Robinson
High School:
Ardrey Kell
FINANCIAL
Financial
HOA Fee
$240
HOA Fee Frequency
Annually
HOA Name
CAMS
HOA Phone
704-731-5560
See this Listing
Mortgage Calculator
Similar Listings Nearby
Lorem ipsum dolor sit amet, consectetur adipiscing elit. Aliquam erat urna, scelerisque sed posuere dictum, mattis etarcu.

12727 Duncourtney Lane
Charlotte, NC