










4210 Mckendree Way
$400,000
Charlotte, NC, 28269
singlefamily
4
3
Lot Size: 0.3 Acres
ABOUT
Property Information
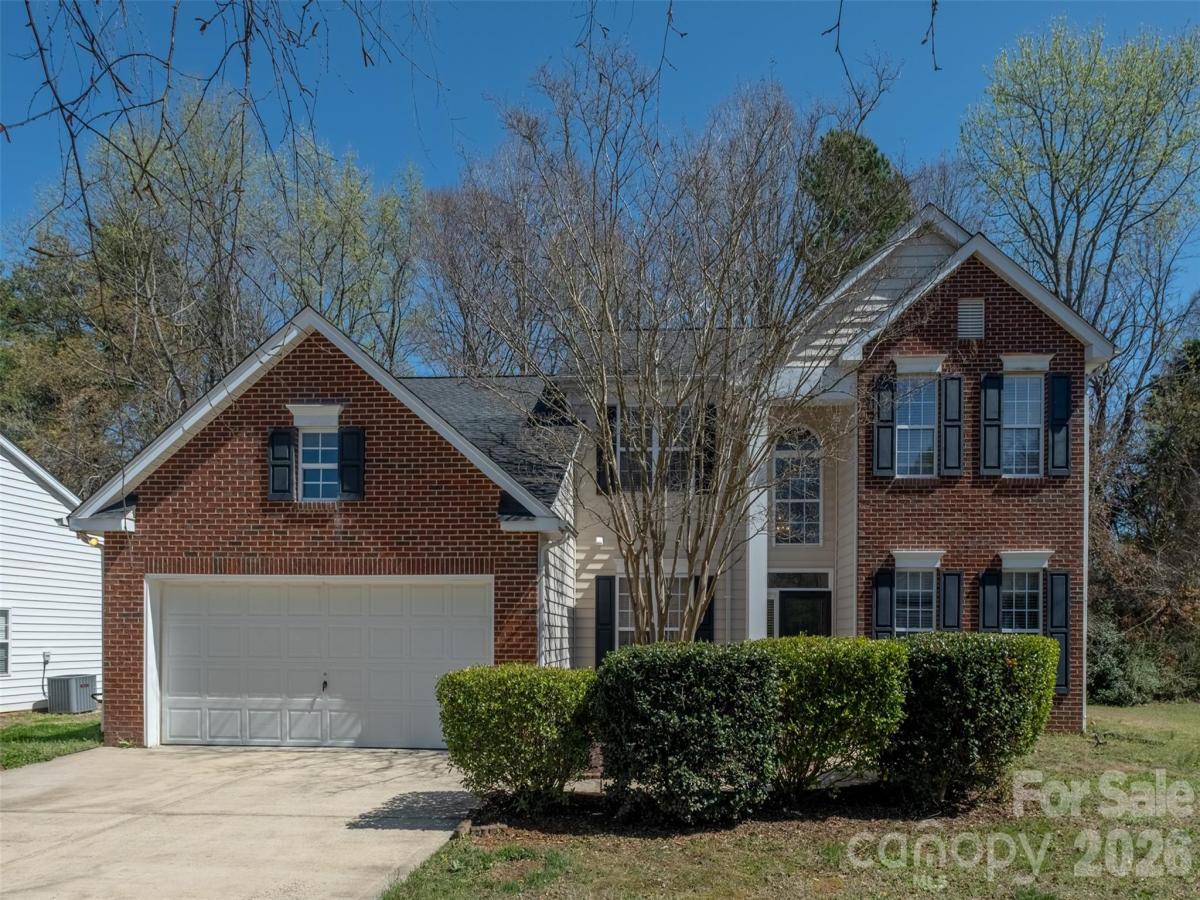
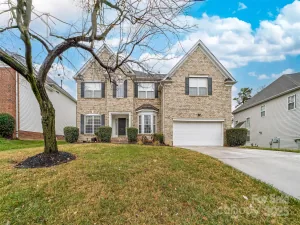
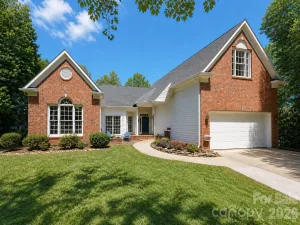
Welcome to 4210 Mckendree Way, a warm and inviting two-story home nestled on a spacious cul-de-sac lot in Charlotte, NC. Offering approximately 2,200 square feet of comfortable living space, this 4-bedroom, 2.5-bathroom single-family residence blends functionality with room to grow.
Step inside to discover a thoughtfully designed layout with generous living areas perfect for both everyday living and entertaining. The flexible floor plan provides ample space for gatherings, relaxing evenings at home, or creating the work-from-home setup you’ve been dreaming of. With four well-sized bedrooms and two full baths plus a convenient half bath, there’s room for everyone to spread out in comfort.
Situated on a desirable cul-de-sac lot, this property features an expansive backyard ideal for weekend barbecues, celebrations, or simply enjoying the outdoors. Whether you envision hosting lively summer parties or creating your own private retreat, the possibilities are endless. Looking for a very private getaway in the middle of Charlotte this back yard is for you.
Charlotte this home is for you.
in
Conveniently located in Charlotte, this home offers easy access to shopping, dining, and major roadways while still providing the privacy and charm of cul-de-sac living.
Don’t miss your opportunity to make 4210 Mckendree Way your next home. Schedule your private showing today and experience all this wonderful property has to offer!
Step inside to discover a thoughtfully designed layout with generous living areas perfect for both everyday living and entertaining. The flexible floor plan provides ample space for gatherings, relaxing evenings at home, or creating the work-from-home setup you’ve been dreaming of. With four well-sized bedrooms and two full baths plus a convenient half bath, there’s room for everyone to spread out in comfort.
Situated on a desirable cul-de-sac lot, this property features an expansive backyard ideal for weekend barbecues, celebrations, or simply enjoying the outdoors. Whether you envision hosting lively summer parties or creating your own private retreat, the possibilities are endless. Looking for a very private getaway in the middle of Charlotte this back yard is for you.
Charlotte this home is for you.
in
Conveniently located in Charlotte, this home offers easy access to shopping, dining, and major roadways while still providing the privacy and charm of cul-de-sac living.
Don’t miss your opportunity to make 4210 Mckendree Way your next home. Schedule your private showing today and experience all this wonderful property has to offer!
SPECIFICS
Property Details
Price:
$400,000
MLS #:
CAR4341173
Status:
Active
Beds:
4
Baths:
3
Type:
Single Family
Subtype:
Single Family Residence
Subdivision:
The Villages Of Leacroft
Listed Date:
Mar 25, 2026
Finished Sq Ft:
2,215
Lot Size:
13,068 sqft / 0.30 acres (approx)
Year Built:
1997
AMENITIES
Interior
Above Grade Finished Area
2215
Appliances
Dishwasher, Electric Oven, Electric Range
Bathrooms
2 Full Bathrooms, 1 Half Bathroom
Cooling
Central Air
Flooring
Carpet, Tile
Heating
Natural Gas
Laundry Features
Electric Dryer Hookup, Main Level
Levels
Two
AMENITIES
Exterior
Construction Materials
Brick Partial, Vinyl
Garage Spaces
2
Lot Features
Cul-De-Sac, Wooded
Parking Features
Driveway, Attached Garage, Garage Door Opener
Patio And Porch Features
Deck
NEIGHBORHOOD
Schools
Elementary School:
Unspecified
Middle School:
Unspecified
High School:
Unspecified
FINANCIAL
Financial
HOA Fee
$723
HOA Fee Frequency
Annually
See this Listing
Mortgage Calculator
Similar Listings Nearby
Lorem ipsum dolor sit amet, consectetur adipiscing elit. Aliquam erat urna, scelerisque sed posuere dictum, mattis etarcu.

4210 Mckendree Way
Charlotte, NC