










3615 Pickwick Lane
$1,850,000
Charlotte, NC, 28211
singlefamily
5
4
Lot Size: 0.42 Acres
ABOUT
Property Information
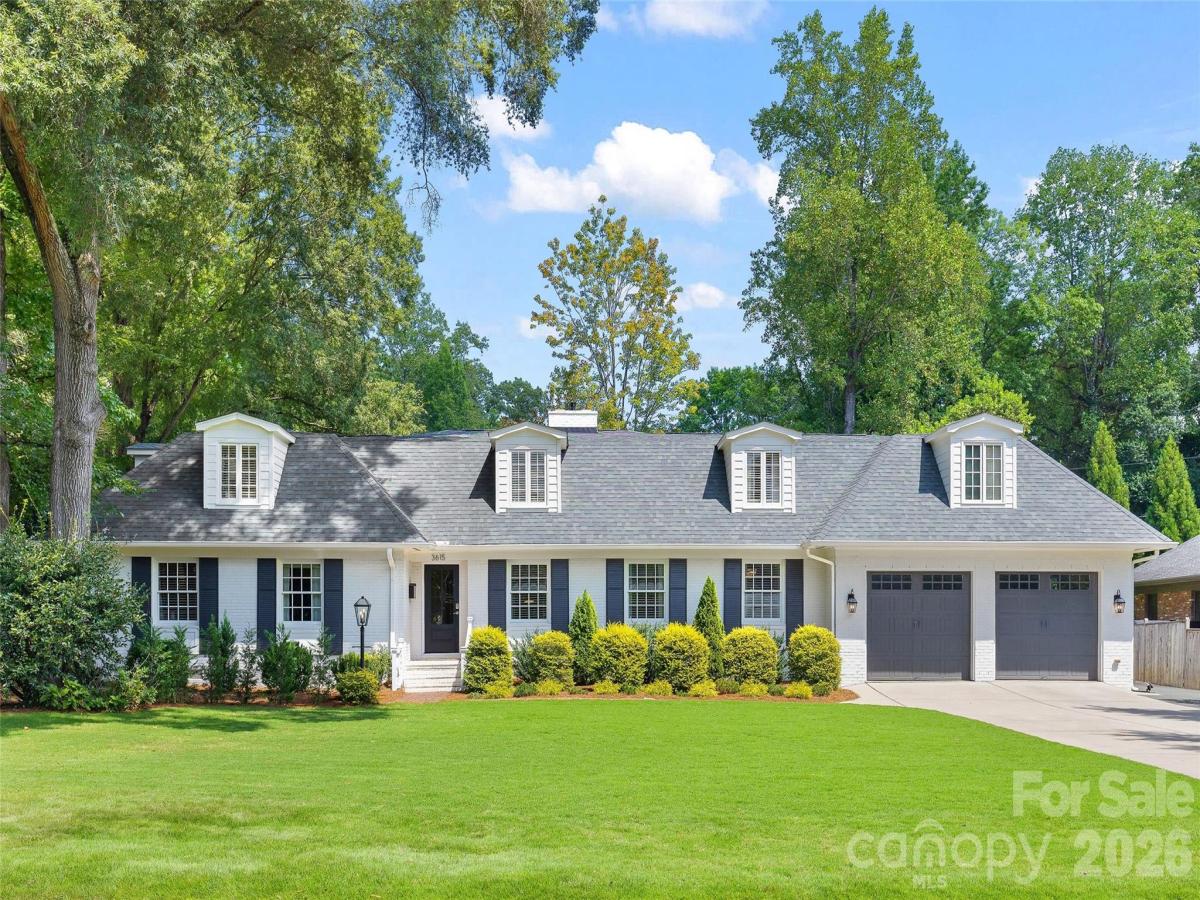
Beautifully renovated painted brick home situated on a .42-acre lot in The Cloisters, a quiet residential enclave with a scenic pond just minutes from SouthPark, and convenient to Uptown and surrounding in-town neighborhoods. Offering 5 bedrooms, 3.5 baths and 3,851 sq/ft, this 1.5-story home features formal living and dining spaces with fireplace and an open-concept chef’s kitchen with abundant custom cabinetry, stainless appliances, center island with seating, and entertainer’s bar with prep sink and beverage fridge. The kitchen opens to a sunny breakfast nice and a wonderful family room with built-ins and direct access to rear patio and yard. The main-level primary suite features a tray ceiling, large walk-in closet, and beautifully renovated bath with dual marble vanity, garden tub, and walk-in shower. Two additional bedrooms, full bath, and laundry room complete the main level, with one bedroom currently serving as an office. Upstairs offers a spacious bonus room, 2 bedrooms, and full bath. Designed for effortless indoor-outdoor living, the beautifully landscaped backyard features a heated pool, bluestone patio with outdoor fireplace, and large turfed lawn ideal for entertaining. An attached 2-car garage, storage shed, and additional rear parking complete this exceptional home- this is one you don’t want to miss!
SPECIFICS
Property Details
Price:
$1,850,000
MLS #:
CAR4422297
Status:
Active Under Contract
Beds:
5
Baths:
4
Type:
Single Family
Subtype:
Single Family Residence
Subdivision:
The Cloisters
Listed Date:
Sep 10, 2026
Finished Sq Ft:
3,851
Lot Size:
18,295 sqft / 0.42 acres (approx)
Year Built:
1955
AMENITIES
Interior
Above Grade Finished Area
3851
Appliances
Bar Fridge, Dishwasher, Disposal, Exhaust Hood, Gas Cooktop, Wall Oven
Bathrooms
3 Full Bathrooms, 1 Half Bathroom
Cooling
Central Air
Flooring
Tile, Wood
Heating
Floor Furnace, Heat Pump
Interior Features
Attic Walk In, Built-in Features, Drop Zone, Entrance Foyer, Garden Tub, Kitchen Island, Open Floorplan, Walk-In Closet(s)
Laundry Features
Laundry Room, Main Level, Sink
Levels
One and One Half
AMENITIES
Exterior
Architectural Style
Traditional
Community Features
Pond
Construction Materials
Brick Full
Fencing
Back Yard, Full
Garage Spaces
2
Lot Features
Level
Open Parking Spaces
3
Open Parking YN
1
Other Structures
Shed(s)
Parking Features
Driveway, Attached Garage
Patio And Porch Features
Patio, Rear Porch
Roof
Architectural Shingle
NEIGHBORHOOD
Schools
Elementary School:
Sharon
Middle School:
Alexander Graham
High School:
Myers Park
FINANCIAL
Financial
See this Listing
Mortgage Calculator
Similar Listings Nearby
Lorem ipsum dolor sit amet, consectetur adipiscing elit. Aliquam erat urna, scelerisque sed posuere dictum, mattis etarcu.

3615 Pickwick Lane
Charlotte, NC