










630 Ashworth Road
$2,295,000
Charlotte, NC, 28211
singlefamily
4
4
Lot Size: 0.23 Acres
ABOUT
Property Information
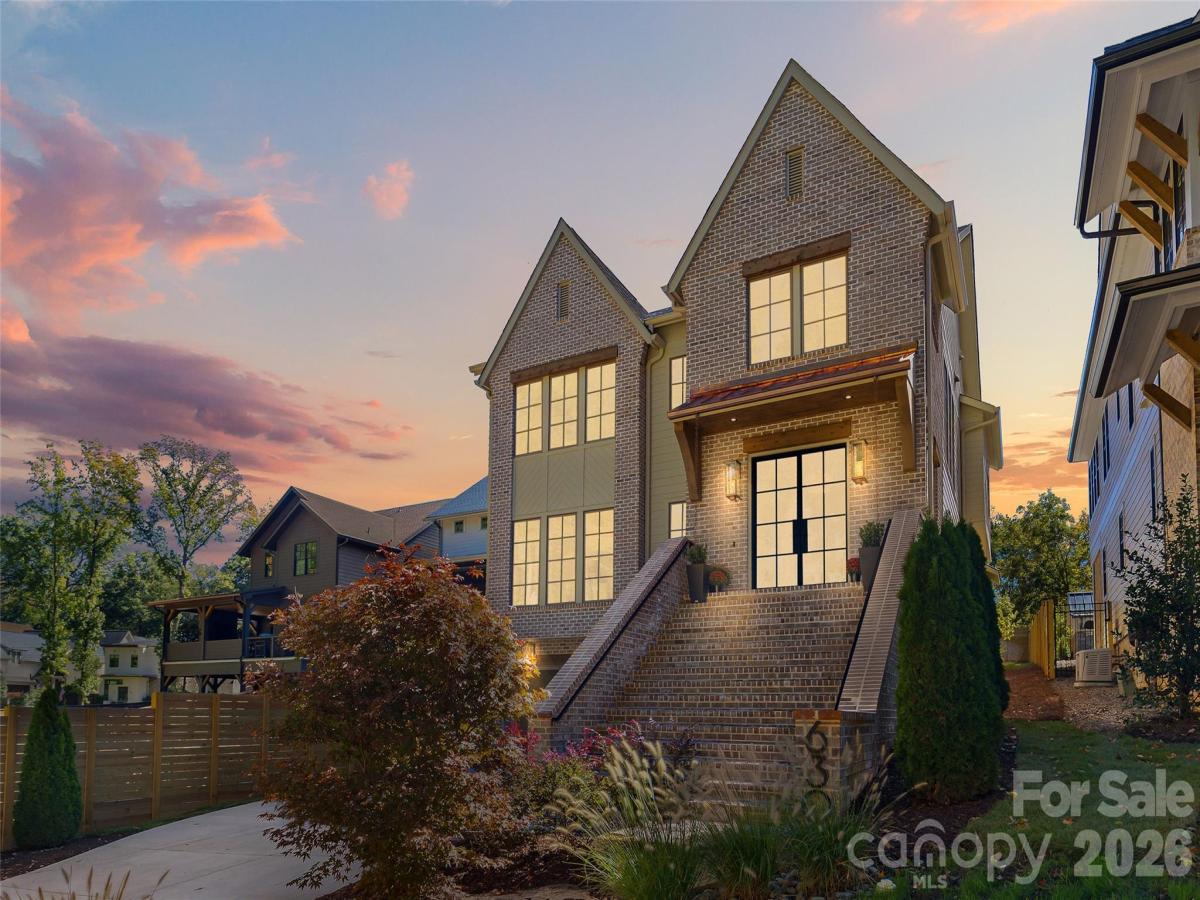
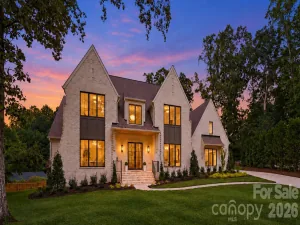
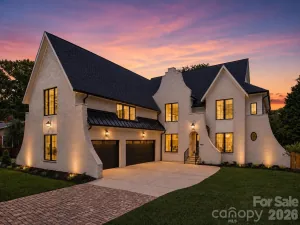
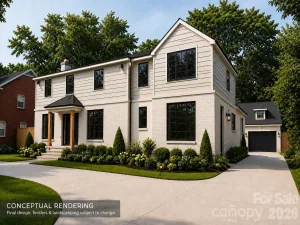
Discover exceptional new construction by BDI Building Group (formerly Bungalow Designs), a respected Charlotte luxury home builder for over 20 years, with projects featured in Home Design & Decor and Axios Charlotte. Tucked away at the end of a quiet street overlooking wooded Grayson Neighborhood Park, this beautifully crafted Cotswold residence blends timeless design with modern luxury. Expansive ceilings, dramatic architectural details, custom millwork, and high-end finishes create an inviting sense of space and sophistication. The chef's kitchen features premium JennAir appliances, a 6-burner gas cooktop, and a separate scullery with a second sink, dishwasher, and icemaker. A dry bar with built-in beverage refrigerator connects the kitchen and scullery, while a charming eat-in dining nook offers a casual gathering space. Designed for effortless entertaining, the open-concept living area features fully expandable glass patio doors that open to a grilling porch and covered patio with gas fireplace. A fully fenced backyard provides privacy and room for a pool. Upstairs, four spacious bedrooms, three full baths, and a thoughtfully designed laundry room with farmhouse sink and abundant storage offer everyday comfort and convenience. The finished basement provides flexible space for a home office, fitness studio, or recreation room. Quality construction includes a sealed and conditioned crawlspace and an EV charger in the garage. Enjoy the tranquility of a wooded park setting just minutes from Uptown Charlotte and SouthPark. An exceptional opportunity to own a thoughtfully crafted luxury home in one of Charlotte's most desirable neighborhoods.
SPECIFICS
Property Details
Price:
$2,295,000
MLS #:
CAR4436947
Status:
Active
Beds:
4
Baths:
4
Type:
Single Family
Subtype:
Single Family Residence
Subdivision:
Cotswold
Listed Date:
Oct 22, 2026
Finished Sq Ft:
4,393
Lot Size:
10,019 sqft / 0.23 acres (approx)
Year Built:
2026
AMENITIES
Interior
Above Grade Finished Area
3953
Appliances
Bar Fridge, Dishwasher, Disposal, Double Oven, ENERGY STAR Qualified Dishwasher, ENERGY STAR Qualified Freezer, ENERGY STAR Qualified Refrigerator, Exhaust Fan, Exhaust Hood, Gas Cooktop, Indoor Grill, Ice Maker, Microwave
Bathrooms
3 Full Bathrooms, 1 Half Bathroom
Below Grade Finished Area
440
Cooling
Ceiling Fan(s), Central Air, Electric
Flooring
Tile, Wood
Heating
Central, Natural Gas
Interior Features
Attic Stairs Pulldown, Drop Zone, Kitchen Island, Open Floorplan
Laundry Features
Gas Dryer Hookup, Laundry Room, Upper Level, Washer Hookup, Other - See Remarks
Levels
Two
AMENITIES
Exterior
Construction Materials
Brick Partial, Hardboard Siding
Garage Spaces
2
New Construction YN
1
Parking Features
Driveway, Electric Vehicle Charging Station(s), Attached Garage, Garage Door Opener, Garage Faces Front, Keypad Entry
Patio And Porch Features
Covered, Rear Porch
NEIGHBORHOOD
Schools
Elementary School:
Billingsville Cotswold
Middle School:
Alexander Graham
High School:
Myers Park
FINANCIAL
Financial
See this Listing
Mortgage Calculator
Similar Listings Nearby
Lorem ipsum dolor sit amet, consectetur adipiscing elit. Aliquam erat urna, scelerisque sed posuere dictum, mattis etarcu.

630 Ashworth Road
Charlotte, NC