










3116 Ella Katherine Way #12
$2,336,945
Charlotte, NC, 28210
singlefamily
4
5
Lot Size: 0.17 Acres
ABOUT
Property Information
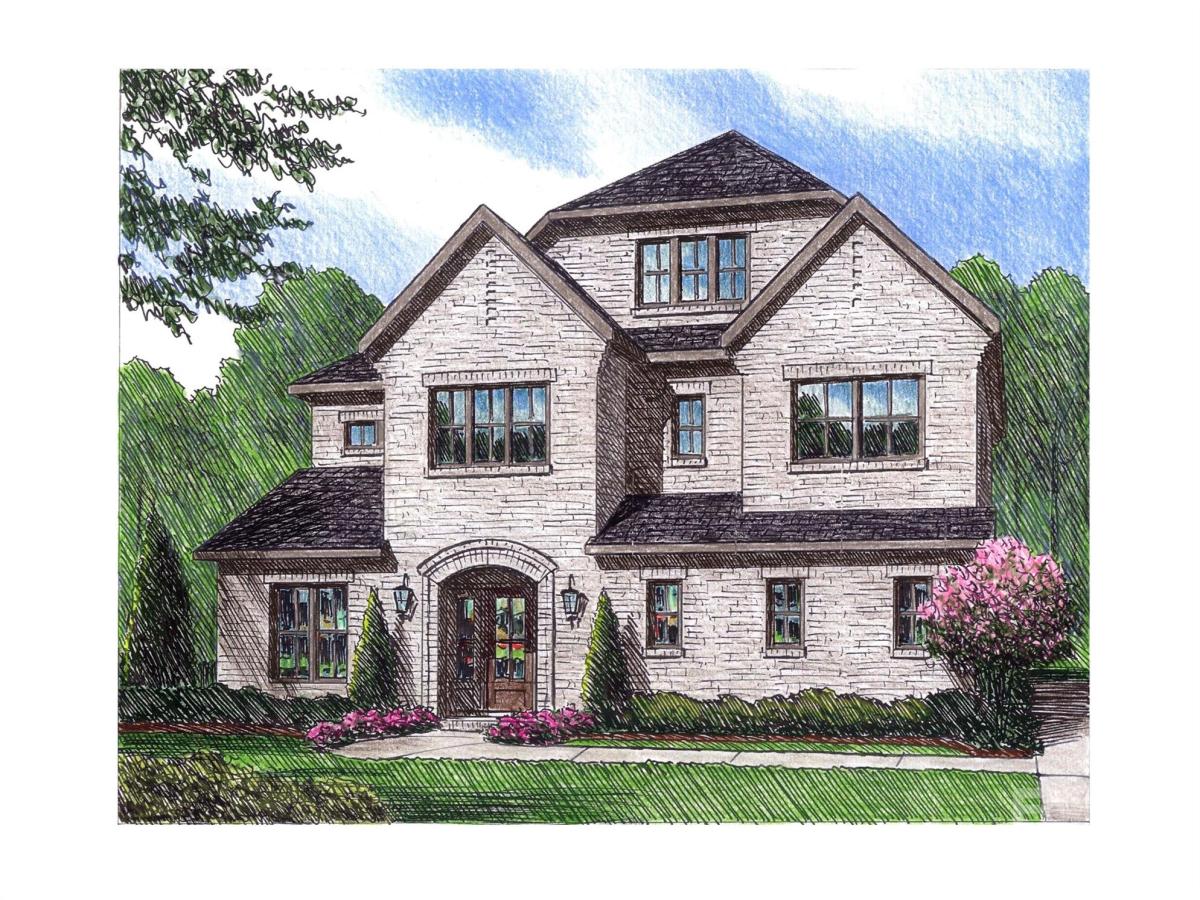
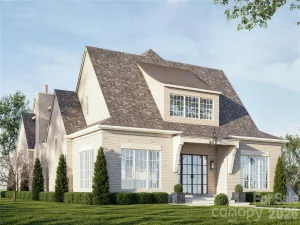
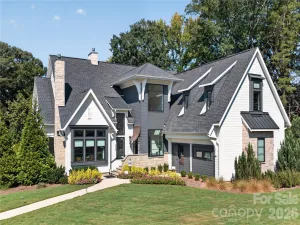
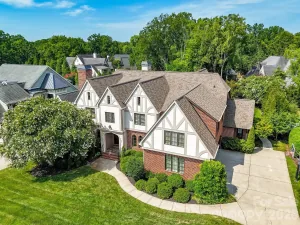
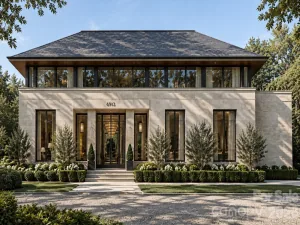
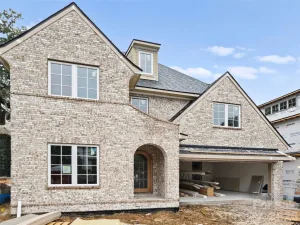
Located in the gated community of Heydon Hall, this exceptional home is one of only 12 opportunities remaining in the community’s final phase of 14 homes. Designed for both everyday living and entertaining, the home offers a flexible floor plan with generous indoor and outdoor living spaces. The main level features a spacious primary suite, flex room, large great room, separate dining area, scullery, and covered rear porch overlooking the backyard and pool. Upstairs, three spacious bedrooms each feature an en suite bath, along with a bonus room and office. The bonus room can also be enhanced with an optional wet bar, creating the perfect space for entertaining or relaxing. An optional finished third floor adds 468 square feet and can be configured as a rec room or fifth bedroom with a full bath. A detached garage completes this thoughtfully designed residence. Estimated completion date is November 2026. Pictures are of our model located at 3019 Ella Katherine Way as a representation of our completed home.
SPECIFICS
Property Details
Price:
$2,336,945
MLS #:
CAR4420912
Status:
Active
Beds:
4
Baths:
5
Type:
Single Family
Subtype:
Single Family Residence
Subdivision:
Heydon Hall
Listed Date:
Sep 29, 2026
Finished Sq Ft:
3,807
Lot Size:
7,231 sqft / 0.17 acres (approx)
Year Built:
2026
AMENITIES
Interior
Above Grade Finished Area
3807
Appliances
Dishwasher, Disposal, Electric Oven, Exhaust Fan, Exhaust Hood, Gas Cooktop, Microwave, Plumbed For Ice Maker, Self Cleaning Oven
Bathrooms
4 Full Bathrooms, 1 Half Bathroom
Cooling
Central Air, Dual
Flooring
Carpet, Hardwood, Tile
Heating
Forced Air, Natural Gas, Zoned
Interior Features
Drop Zone, Kitchen Island, Open Floorplan, Storage, Walk-In Closet(s)
Laundry Features
Electric Dryer Hookup, Laundry Room, Main Level
Levels
Two
AMENITIES
Exterior
Architectural Style
Transitional
Community Features
Gated, Playground, Recreation Area, Sidewalks
Construction Materials
Brick Partial, Hardboard Siding, Wood
Exterior Features
In-Ground Irrigation, Lawn Maintenance
Garage Spaces
2
Lot Features
Infill Lot
New Construction YN
1
Parking Features
Driveway, Detached Garage, Garage Door Opener, Keypad Entry
Patio And Porch Features
Covered, Front Porch, Patio, Rear Porch
Roof
Architectural Shingle
Security Features
Carbon Monoxide Detector(s), Smoke Detector(s)
Waterfront Features
None
Window Features
Insulated Window(s)
NEIGHBORHOOD
Schools
Elementary School:
Smithfield
Middle School:
Quail Hollow
High School:
South Mecklenburg
FINANCIAL
Financial
HOA Name
Hawthorne Management Co.
HOA Phone
704-377-0114
See this Listing
Mortgage Calculator
Similar Listings Nearby
Lorem ipsum dolor sit amet, consectetur adipiscing elit. Aliquam erat urna, scelerisque sed posuere dictum, mattis etarcu.

3116 Ella Katherine Way #12
Charlotte, NC