










3024 Walter Street
$699,950
Charlotte, NC, 28208
singlefamily
4
5
Lot Size: 0.07 Acres
ABOUT
Property Information
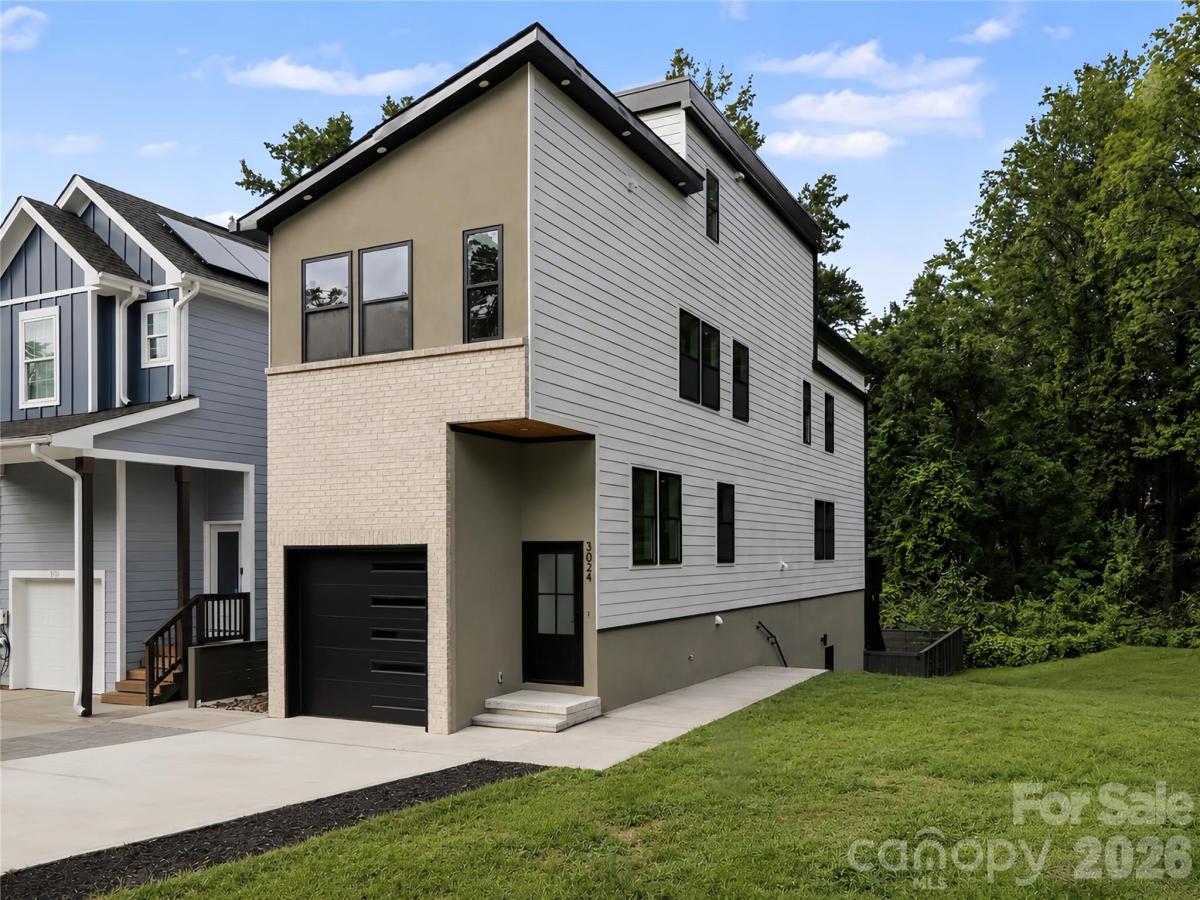
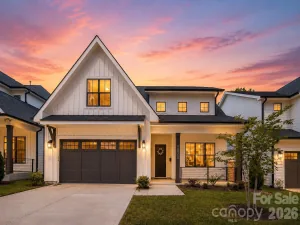
Modern new construction with a private rooftop, no HOA, and an entire second living space. 3024 Walter offers 4 bedrooms, 3 full + 2 half baths, and 2,779 finished sq. ft. across a uniquely flexible layout.
The open-concept main level features hardwood floors, oversized windows, custom cabinetry, state-of-the-art appliances, and luxury designer finishes. Upstairs, you’ll find the primary suite, two additional bedrooms, and laundry. The rooftop level truly sets this home apart, with a bonus room, wet bar, and private terrace designed for entertaining and low-maintenance outdoor living.
The finished walk-out lower level includes its own exterior entrance, full kitchen, living area, bedroom, and full bath—ideal for extended guests, multigenerational living, a private workspace, or potential future rental use.*
Additional features include an attached garage, fenced outdoor space, EV wall charger, and convenient access to Uptown, South End, and Charlotte Douglas International Airport.
Qualified buyers may be eligible for a 1% (6k) lender credit through the preferred lender toward eligible closing costs and/or a rate buydown. Terms and eligibility apply.
Recently appraised at $875,000.
Buyer to independently verify permitted uses, rental regulations, financing incentives, and income potential.
The open-concept main level features hardwood floors, oversized windows, custom cabinetry, state-of-the-art appliances, and luxury designer finishes. Upstairs, you’ll find the primary suite, two additional bedrooms, and laundry. The rooftop level truly sets this home apart, with a bonus room, wet bar, and private terrace designed for entertaining and low-maintenance outdoor living.
The finished walk-out lower level includes its own exterior entrance, full kitchen, living area, bedroom, and full bath—ideal for extended guests, multigenerational living, a private workspace, or potential future rental use.*
Additional features include an attached garage, fenced outdoor space, EV wall charger, and convenient access to Uptown, South End, and Charlotte Douglas International Airport.
Qualified buyers may be eligible for a 1% (6k) lender credit through the preferred lender toward eligible closing costs and/or a rate buydown. Terms and eligibility apply.
Recently appraised at $875,000.
Buyer to independently verify permitted uses, rental regulations, financing incentives, and income potential.
SPECIFICS
Property Details
Price:
$699,950
MLS #:
CAR4401144
Status:
Active
Beds:
4
Baths:
5
Type:
Single Family
Subtype:
Single Family Residence
Subdivision:
Reid Park
Listed Date:
Jul 11, 2026
Finished Sq Ft:
2,779
Lot Size:
3,049 sqft / 0.07 acres (approx)
Year Built:
2026
AMENITIES
Interior
Above Grade Finished Area
2156
Appliances
Dishwasher, Disposal, Gas Oven, Gas Range, Microwave, Refrigerator
Bathrooms
3 Full Bathrooms, 2 Half Bathrooms
Below Grade Finished Area
623
Cooling
Ceiling Fan(s), Central Air
Flooring
Vinyl, Wood
Heating
Natural Gas
Interior Features
Entrance Foyer, Open Floorplan, Pantry, Walk-In Closet(s), Wet Bar
Laundry Features
Electric Dryer Hookup, Laundry Room, Upper Level, Washer Hookup
Levels
Two and a Half
AMENITIES
Exterior
Community Features
Rooftop Terrace, Street Lights
Construction Materials
Brick Partial, Hard Stucco, Hardboard Siding
Exterior Features
Rooftop Terrace
Fencing
Back Yard, Fenced
Garage Spaces
1
New Construction YN
1
Parking Features
Driveway, Electric Gate, Attached Garage, Garage Faces Front
Patio And Porch Features
Covered, Deck, Patio, Terrace
Security Features
Carbon Monoxide Detector(s), Smoke Detector(s)
Window Features
Insulated Window(s)
NEIGHBORHOOD
Schools
Elementary School:
Reid Park
Middle School:
J.W. Wilson
High School:
Harding University
FINANCIAL
Financial
See this Listing
Mortgage Calculator
Similar Listings Nearby
Lorem ipsum dolor sit amet, consectetur adipiscing elit. Aliquam erat urna, scelerisque sed posuere dictum, mattis etarcu.

3024 Walter Street
Charlotte, NC