










727 E 9th Street
$870,000
Charlotte, NC, 28202
singlefamily
3
3
Lot Size: 0.12 Acres
ABOUT
Property Information
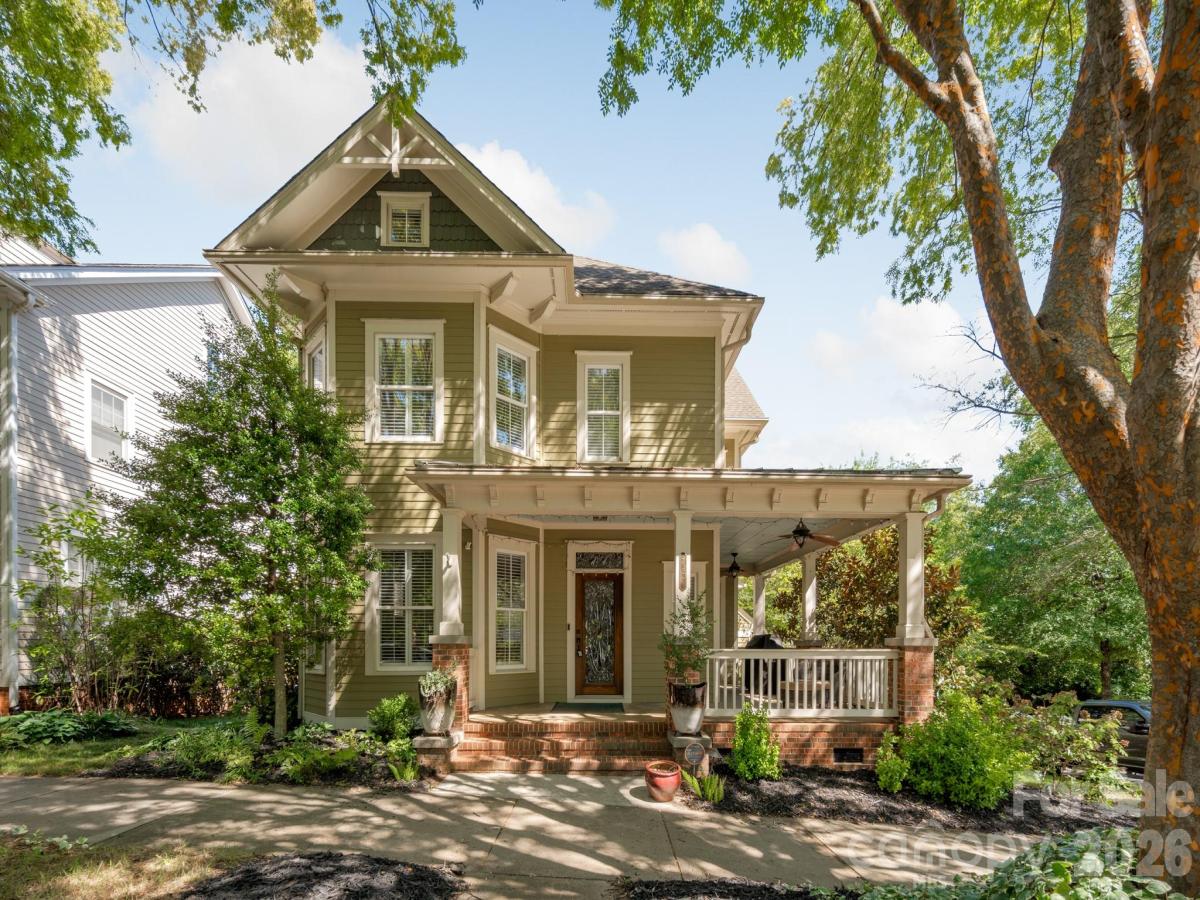
This Beautiful Charleston Styled Single Family Home offers the rare combination of Suburban Living with the Uptown Lifestyle. Located in the popular Garden District and ideally situated on a corner lot overlooking the community green space of Linear Park. This well-maintained 3 bedroom, 2 1/2 bath home offers a rare combination of space, privacy, and convenience just minutes from the heart of Uptown Charlotte. The kitchen features granite countertops, timeless subway tile backsplash, stainless steel appliances, and a gas range, opening seamlessly to the living and breakfast areas. A cozy living room fireplace adds warmth and character to the living space. Welcome guests from the inviting wraparound front porch, where skyline views and landscaped surroundings create the perfect setting for morning coffee or evening relaxation. The primary suite offers a luxurious retreat with dual granite vanities, a beautifully tiled glass shower, a generous walk-in closet with built-ins and heated bathroom floor. A rare two-car attached garage provides valuable parking and storage in the heart of Uptown, with additional driveway parking. Additional street parking passes are available through the City. The home also offers attic storage above the garage and thoughtful features throughout, including plantation shutters, a pre wired home sound system, 1-inch hardwood floors up and down, modern fixtures, irrigation system and Leaf Guard gutters and oversized downspouts with cleanouts. Located in First Ward, you're within easy reach of light rail, restaurants, entertainment, parks, shopping, stadiums, Brookshire Freeway and other major arteries and everything Uptown Charlotte has to offer. Refrigerator, Porch Furniture and Grill will convey with property. Alleyway in rear for access to driveway is maintained by HOA.
SPECIFICS
Property Details
Price:
$870,000
MLS #:
CAR4428877
Status:
Active
Beds:
3
Baths:
3
Type:
Single Family
Subtype:
Single Family Residence
Subdivision:
First Ward
Listed Date:
Oct 1, 2026
Finished Sq Ft:
1,904
Lot Size:
5,227 sqft / 0.12 acres (approx)
Year Built:
2000
AMENITIES
Interior
Above Grade Finished Area
1904
Appliances
Dishwasher, Disposal, Gas Range, Gas Water Heater, Microwave, Refrigerator
Bathrooms
2 Full Bathrooms, 1 Half Bathroom
Cooling
Central Air
Flooring
Tile, Wood
Heating
Central, Forced Air, Natural Gas
Interior Features
Attic Stairs Pulldown, Walk-In Closet(s)
Laundry Features
In Hall, Laundry Closet, Upper Level
Levels
Two
AMENITIES
Exterior
Architectural Style
Charleston
Construction Materials
Fiber Cement
Garage Spaces
2
Lot Features
Corner Lot
Parking Features
Driveway, Attached Garage
Patio And Porch Features
Front Porch, Wrap Around
Roof
Architectural Shingle, Metal
Window Features
Insulated Window(s), Window Treatments
NEIGHBORHOOD
Schools
Elementary School:
Bruns Avenue
Middle School:
Sedgefield
High School:
Myers Park
FINANCIAL
Financial
HOA Fee
$250
HOA Fee Frequency
Annually
HOA Name
Laura Peres
See this Listing
Mortgage Calculator
Similar Listings Nearby
Lorem ipsum dolor sit amet, consectetur adipiscing elit. Aliquam erat urna, scelerisque sed posuere dictum, mattis etarcu.

727 E 9th Street
Charlotte, NC