








6112 Westheart Way
$905,061
Charlotte, NC, 28278
singlefamily
5
4
Lot Size: 0.15 Acres
ABOUT
Property Information
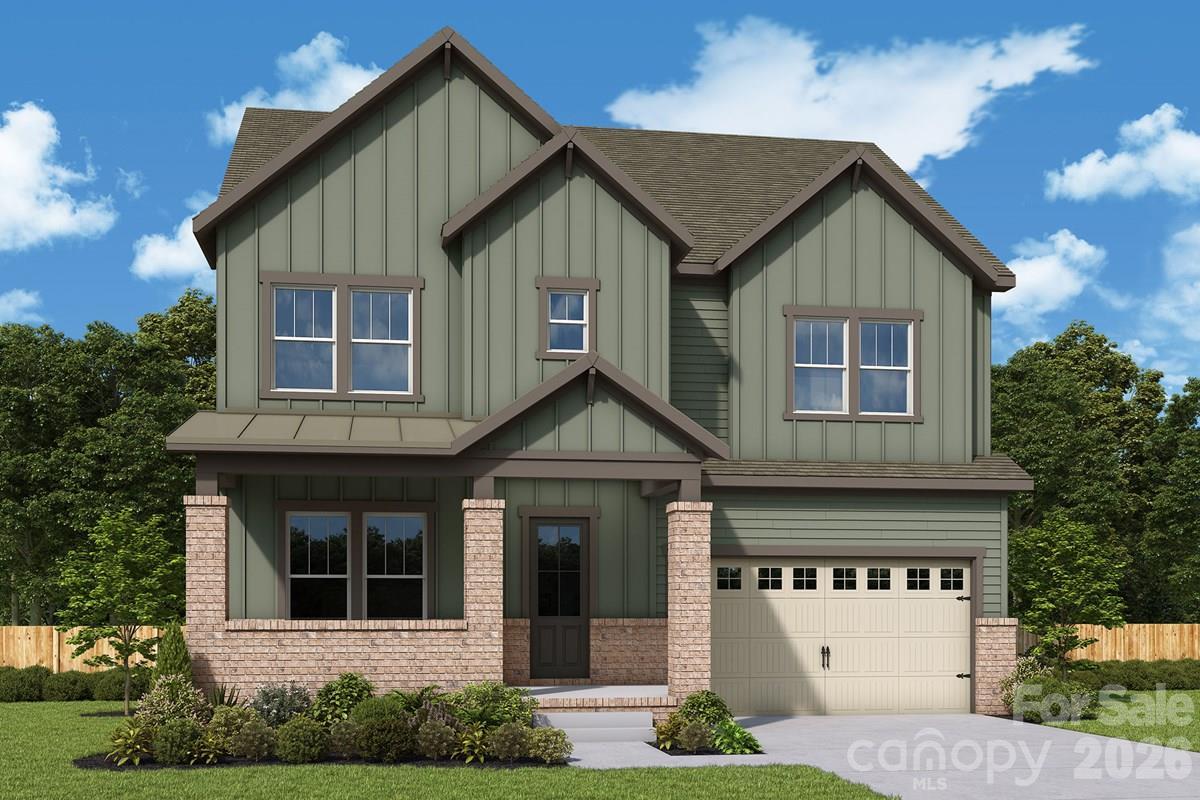
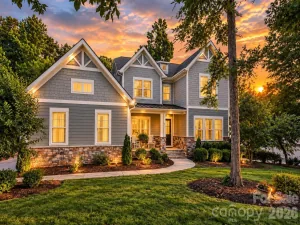
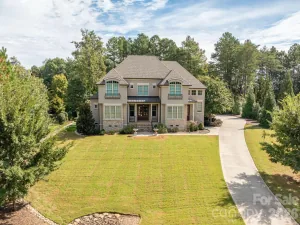
Intentional light and flow come together in The Geronimo floor plan by David Weekley Homes in The River District. The expansive and sunlit main level establishes a comfortable setting for daily routines and creating lifelong memories.
The kitchen brings function and style together through a central island and a tucked-away pantry while staying connected to the conversation across the family and dining spaces. A spacious patio, welcoming study and an upstairs retreat offer lovely areas ready to adapt to your lifestyle.
You’ll find easy comfort in the Owner’s Retreat, refined Owner’s Bath and spacious walk-in closet. A junior suite and a trio of secondary bedrooms help everyone find a place they can make uniquely their own.
The kitchen brings function and style together through a central island and a tucked-away pantry while staying connected to the conversation across the family and dining spaces. A spacious patio, welcoming study and an upstairs retreat offer lovely areas ready to adapt to your lifestyle.
You’ll find easy comfort in the Owner’s Retreat, refined Owner’s Bath and spacious walk-in closet. A junior suite and a trio of secondary bedrooms help everyone find a place they can make uniquely their own.
SPECIFICS
Property Details
Price:
$905,061
MLS #:
CAR4437737
Status:
Active
Beds:
5
Baths:
4
Type:
Single Family
Subtype:
Single Family Residence
Subdivision:
River District
Listed Date:
Nov 11, 2026
Finished Sq Ft:
3,254
Lot Size:
6,316 sqft / 0.15 acres (approx)
Year Built:
AMENITIES
Interior
Above Grade Finished Area
3254
Appliances
Convection Microwave, Convection Oven, Dishwasher, Disposal
Bathrooms
4 Full Bathrooms
Cooling
Central Air
Flooring
Carpet, Vinyl
Heating
Forced Air
Laundry Features
Laundry Room, Upper Level
Levels
Two
AMENITIES
Exterior
Construction Materials
Brick Partial, Fiber Cement
Garage Spaces
2
Lot Features
Wooded
New Construction YN
1
Open Parking Spaces
2
Open Parking YN
1
Parking Features
Attached Garage, Garage Faces Front
Patio And Porch Features
Front Porch, Rear Porch
NEIGHBORHOOD
Schools
Elementary School:
Unspecified
Middle School:
Unspecified
High School:
Unspecified
FINANCIAL
Financial
HOA Fee
$198
HOA Fee Frequency
Monthly
HOA Name
CCMC
HOA Phone
980-416-7995
See this Listing
Mortgage Calculator
Similar Listings Nearby
Lorem ipsum dolor sit amet, consectetur adipiscing elit. Aliquam erat urna, scelerisque sed posuere dictum, mattis etarcu.

6112 Westheart Way
Charlotte, NC