








12036 Humboldt Drive
$585,000
Charlotte, NC, 28277
singlefamily
4
3
Lot Size: 0.18 Acres
ABOUT
Property Information
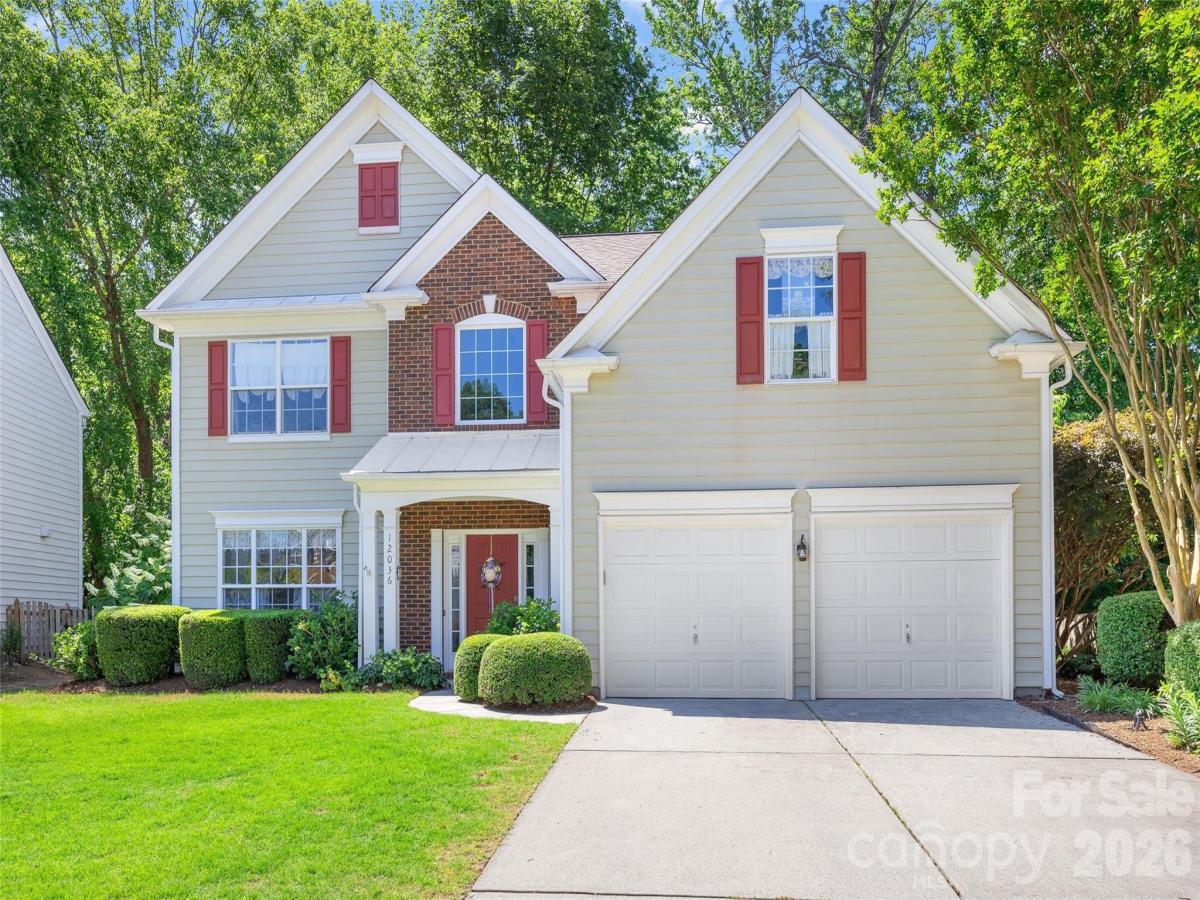
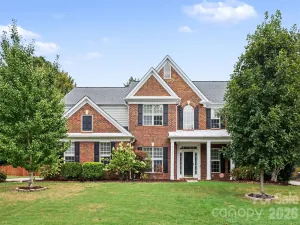
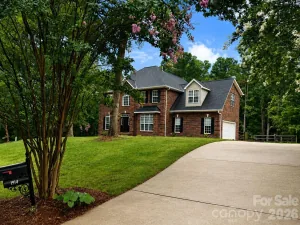
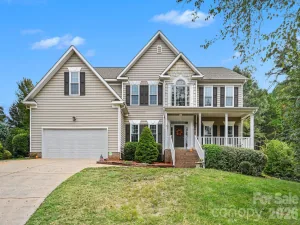
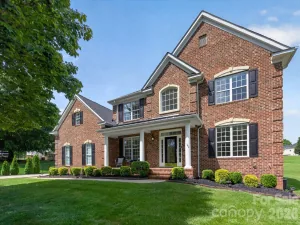
SELLER IS OFFERING A $5,000 CREDIT TOWARDS UPGRADES OR RATE BUYDOWN! Welcome to 12036 Humboldt Drive in South Charlotte's sought-after Preserve at Reavencrest! This charming, one-owner home features a desirable floorplan with a main-level primary suite and a spacious walk-in closet, ideal for everyday living. The two-story great room showcases soaring ~18-foot ceilings, abundant natural light, and a cozy fireplace, while a separate dining room provides additional space for gatherings. Upstairs, you'll find three bedrooms, a full bath with a double vanity, and a large unfinished walk-in storage area. Step outside to a peaceful, low-maintenance backyard with seasonal blooms and upgrades like an irrigation system and front-yard french drain. Residents enjoy exceptional community amenities, including a pool, tennis courts, playground, and walking trails, all within a highly rated South Charlotte school district. Ideally located just minutes from Waverly, Blakeney, and Rea Farms, you'll enjoy easy access to some of the area's best shopping, dining, and everyday conveniences.
SPECIFICS
Property Details
Price:
$585,000
MLS #:
CAR4400878
Status:
Active
Beds:
4
Baths:
3
Type:
Single Family
Subtype:
Single Family Residence
Subdivision:
Reavencrest
Listed Date:
Jul 16, 2026
Finished Sq Ft:
2,393
Lot Size:
8,015 sqft / 0.18 acres (approx)
Year Built:
2001
AMENITIES
Interior
Above Grade Finished Area
2393
Appliances
Electric Oven, Microwave, Refrigerator, Washer/Dryer
Bathrooms
2 Full Bathrooms, 1 Half Bathroom
Cooling
Central Air
Flooring
Carpet, Tile, Wood
Heating
Natural Gas
Interior Features
Attic Walk In, Walk-In Closet(s)
Laundry Features
Mud Room
Levels
Two
AMENITIES
Exterior
Accessibility Features
Two or More Access Exits
Community Features
Clubhouse, Fitness Center, Outdoor Pool, Playground, Tennis Court(s), Walking Trails
Construction Materials
Brick Partial, Vinyl
Garage Spaces
2
Parking Features
Attached Garage
Patio And Porch Features
Patio
NEIGHBORHOOD
Schools
Elementary School:
Polo Ridge
Middle School:
Cato Ridge
High School:
Ballantyne Ridge
FINANCIAL
Financial
HOA Fee
$230
HOA Fee Frequency
Quarterly
See this Listing
Mortgage Calculator
Similar Listings Nearby
Lorem ipsum dolor sit amet, consectetur adipiscing elit. Aliquam erat urna, scelerisque sed posuere dictum, mattis etarcu.

12036 Humboldt Drive
Charlotte, NC