










8505 Tintinhull Lane
$775,000
Waxhaw, NC, 28173
singlefamily
6
4
Lot Size: 0.43 Acres
ABOUT
Property Information
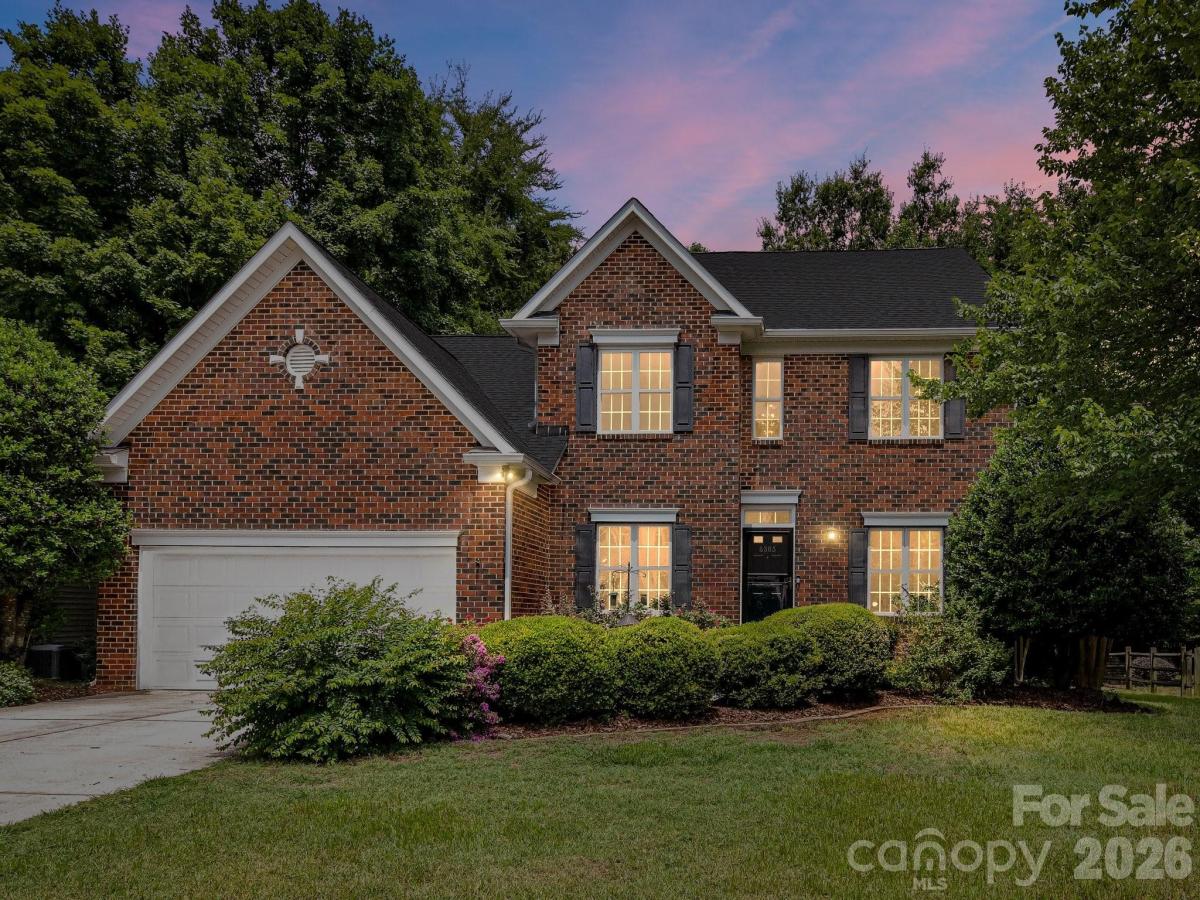
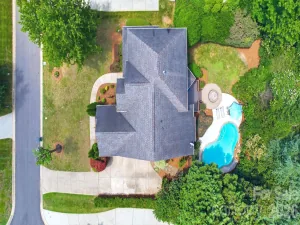
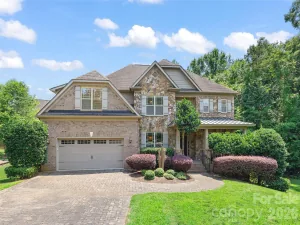
Stunning brick-front home in coveted Somerset, zoned for top-rated Marvin Ridge schools! This highly sought-after floorplan features a main-level primary suite, a dedicated home office with French doors, and up to 6 bedrooms. The main level boasts new waterproof hardwood flooring, a formal dining room with elegant wainscoting, an adorable powder room, and a light-filled family room with a gas log fireplace. At the heart of the home, the reimagined kitchen features quartz countertops, a designer tile backsplash, a lowered breakfast bar for open-concept living, a new single bowl sink and brand new dishwasher and range. A sliding door opens from the breakfast nook to the serene screened porch. Your main-level primary retreat is a private sanctuary, complete with a walk-in closet and a spa-like bath fully updated with a frameless glass shower, dual quartz vanities, and modern designer fixtures. Upstairs, plush new carpet leads to 4 additional bedrooms, 2 additional full baths, and a large bonus room (ideal as a 6th bedroom, media room or gym). Enjoy exceptional outdoor living on the screened porch or the spacious deck overlooking a flat, private yard that backs to trees and has direct access to neighborhood nature trails. Somerset community amenities include a clubhouse, resort-style pool, tennis/sport courts and a playground. With updates throughout, a stellar location, and unmatched versatility, 8505 Tintinhull Lane is a must-see!
SPECIFICS
Property Details
Price:
$775,000
MLS #:
CAR4401484
Status:
Active
Beds:
6
Baths:
4
Type:
Single Family
Subtype:
Single Family Residence
Subdivision:
Somerset
Listed Date:
Jul 16, 2026
Finished Sq Ft:
3,001
Lot Size:
18,818 sqft / 0.43 acres (approx)
Year Built:
2000
AMENITIES
Interior
Above Grade Finished Area
3001
Appliances
Dishwasher, Disposal, Electric Oven, Microwave, Self Cleaning Oven
Bathrooms
3 Full Bathrooms, 1 Half Bathroom
Cooling
Ceiling Fan(s)
Flooring
Carpet, Tile, Wood
Heating
Central
Interior Features
Attic Other, Attic Stairs Pulldown, Breakfast Bar, Entrance Foyer, Garden Tub, Kitchen Island, Open Floorplan, Pantry, Storage, Walk-In Closet(s)
Laundry Features
Laundry Room, Main Level
Levels
Two
AMENITIES
Exterior
Architectural Style
Transitional
Community Features
Clubhouse, Playground, Recreation Area, Sidewalks, Sport Court, Street Lights, Tennis Court(s), Walking Trails
Construction Materials
Brick Partial
Garage Spaces
2
Lot Features
Green Area, Level, Wooded
Parking Features
Attached Garage
Patio And Porch Features
Deck, Rear Porch, Screened
NEIGHBORHOOD
Schools
Elementary School:
Rea View
Middle School:
Marvin Ridge
High School:
Marvin Ridge
FINANCIAL
Financial
HOA Fee
$945
HOA Fee Frequency
Annually
HOA Name
CAMS Management
HOA Phone
704-731-5560
See this Listing
Mortgage Calculator
Similar Listings Nearby
Lorem ipsum dolor sit amet, consectetur adipiscing elit. Aliquam erat urna, scelerisque sed posuere dictum, mattis etarcu.

8505 Tintinhull Lane
Waxhaw, NC