










1914 Grigg Lane
$799,000
Waxhaw, NC, 28173
singlefamily
4
3
Lot Size: 0.43 Acres

ABOUT
Property Information
Timeless Elegance in the Heart of Marvin.
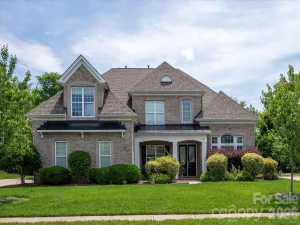
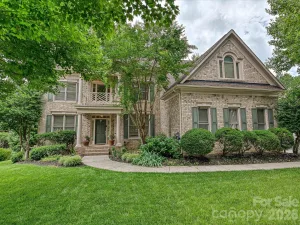
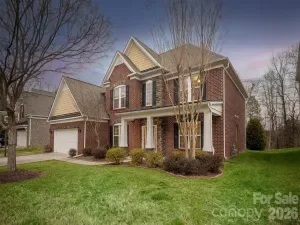
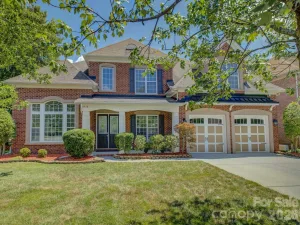
Experience refined living in this beautifully renovated four-sided brick residence nestled on a private corner homesite in one of Marvin’s most sought-after communities. Offering 3,082 square feet of thoughtfully updated living space on a serene 0.43-acre lot, this elegant home combines timeless craftsmanship with modern comfort and exceptional privacy.
Designed for both comfortable living and effortless entertaining, the thoughtfully crafted floor plan includes a spacious family room, formal dining room, dedicated office, breakfast nook, and an upgraded open kitchen. Upstairs, you'll find four spacious bedrooms, beautifully updated bathrooms, and a large extra addition of a room offering endless possibilities for recreation, work, or leisure.
From the moment you arrive, the stately four-sided brick exterior, redesigned landscaping, and inviting curb appeal create a lasting impression. Inside, fresh designer paint, richly refinished hardwood floors, updated lighting, and carefully selected finishes elevate every space. Step outside to a private deck overlooking the fully fenced backyard, creating a peaceful retreat ideal for outdoor dining, entertaining guests, or simply unwinding in privacy.
Perfectly positioned near premier shopping, dining, parks, and recreation—and zoned for the award-winning Marvin school district—this move-in ready residence offers the perfect blend of luxury, convenience, and lifestyle, all within approximately 30 minutes of Uptown Charlotte.
Property Highlights
• Prime Marvin location just minutes from Blakeney, Waverly, downtown Waxhaw, Ballantyne Bowl, and Marvin Efird Park, with convenient access to Uptown Charlotte
• Fully renovated 3,082 sq. ft. residence situated on a private 0.43-acre corner lot offering exceptional privacy
• Elegant four-sided full brick construction providing timeless appeal and lasting durability
• Featuring 4 bedrooms, and a spacious added room offering endless possibilities for recreation, work,
or leisure
• Designed for both everyday living and entertaining, the main level features a spacious family room,
formal dining room, dedicated home office, breakfast nook, and an expansive open kitchen
• Fresh interior paint throughout, including walls, trim, and cabinetry
• Richly refinished and stained hardwood floors throughout the main level
• New flooring and updated staircase on the second level
• New kitchen appliances
• Upgraded kitchen and bathroom fixtures with contemporary finishes
• New fashionable lighting fixtures and ceiling fans throughout
• Redesigned and enhanced landscaping for exceptional curb appeal
• Private deck overlooking the fully fenced backyard—perfect for entertaining, dining al fresco, or
relaxing in your own backyard retreat
• Fully fenced backyard ideal for outdoor enjoyment
• Private deck overlooking the backyard for entertaining and relaxation
• Programmable irrigation system for easy lawn maintenance
• Located within the highly acclaimed, award-winning Marvin school district
• Move-in ready with extensive updates already completed
Experience refined living in this beautifully renovated four-sided brick residence nestled on a private corner homesite in one of Marvin’s most sought-after communities. Offering 3,082 square feet of thoughtfully updated living space on a serene 0.43-acre lot, this elegant home combines timeless craftsmanship with modern comfort and exceptional privacy.
Designed for both comfortable living and effortless entertaining, the thoughtfully crafted floor plan includes a spacious family room, formal dining room, dedicated office, breakfast nook, and an upgraded open kitchen. Upstairs, you'll find four spacious bedrooms, beautifully updated bathrooms, and a large extra addition of a room offering endless possibilities for recreation, work, or leisure.
From the moment you arrive, the stately four-sided brick exterior, redesigned landscaping, and inviting curb appeal create a lasting impression. Inside, fresh designer paint, richly refinished hardwood floors, updated lighting, and carefully selected finishes elevate every space. Step outside to a private deck overlooking the fully fenced backyard, creating a peaceful retreat ideal for outdoor dining, entertaining guests, or simply unwinding in privacy.
Perfectly positioned near premier shopping, dining, parks, and recreation—and zoned for the award-winning Marvin school district—this move-in ready residence offers the perfect blend of luxury, convenience, and lifestyle, all within approximately 30 minutes of Uptown Charlotte.
Property Highlights
• Prime Marvin location just minutes from Blakeney, Waverly, downtown Waxhaw, Ballantyne Bowl, and Marvin Efird Park, with convenient access to Uptown Charlotte
• Fully renovated 3,082 sq. ft. residence situated on a private 0.43-acre corner lot offering exceptional privacy
• Elegant four-sided full brick construction providing timeless appeal and lasting durability
• Featuring 4 bedrooms, and a spacious added room offering endless possibilities for recreation, work,
or leisure
• Designed for both everyday living and entertaining, the main level features a spacious family room,
formal dining room, dedicated home office, breakfast nook, and an expansive open kitchen
• Fresh interior paint throughout, including walls, trim, and cabinetry
• Richly refinished and stained hardwood floors throughout the main level
• New flooring and updated staircase on the second level
• New kitchen appliances
• Upgraded kitchen and bathroom fixtures with contemporary finishes
• New fashionable lighting fixtures and ceiling fans throughout
• Redesigned and enhanced landscaping for exceptional curb appeal
• Private deck overlooking the fully fenced backyard—perfect for entertaining, dining al fresco, or
relaxing in your own backyard retreat
• Fully fenced backyard ideal for outdoor enjoyment
• Private deck overlooking the backyard for entertaining and relaxation
• Programmable irrigation system for easy lawn maintenance
• Located within the highly acclaimed, award-winning Marvin school district
• Move-in ready with extensive updates already completed
SPECIFICS
Property Details
Price:
$799,000
MLS #:
CAR4394794
Status:
Active
Beds:
4
Baths:
3
Type:
Single Family
Subtype:
Single Family Residence
Subdivision:
Willow Creek
Listed Date:
Jun 25, 2026
Finished Sq Ft:
3,082
Lot Size:
18,731 sqft / 0.43 acres (approx)
Year Built:
2001
AMENITIES
Interior
Above Grade Finished Area
3082
Appliances
Dishwasher
Bathrooms
2 Full Bathrooms, 1 Half Bathroom
Cooling
Ceiling Fan(s)
Heating
Central, Forced Air
Laundry Features
Laundry Room
Levels
Two
AMENITIES
Exterior
Construction Materials
Brick Full
Garage Spaces
2
Parking Features
Driveway, Attached Garage
NEIGHBORHOOD
Schools
Elementary School:
Unspecified
Middle School:
Unspecified
High School:
Unspecified
FINANCIAL
Financial
HOA Fee
$761
HOA Fee Frequency
Annually
HOA Name
willow Creek
See this Listing
Mortgage Calculator
Similar Listings Nearby
Lorem ipsum dolor sit amet, consectetur adipiscing elit. Aliquam erat urna, scelerisque sed posuere dictum, mattis etarcu.

1914 Grigg Lane
Waxhaw, NC