








9207 Rainbow Forest Drive
$500,000
Charlotte, NC, 28277
singlefamily
3
2
Lot Size: 0.66 Acres
ABOUT
Property Information
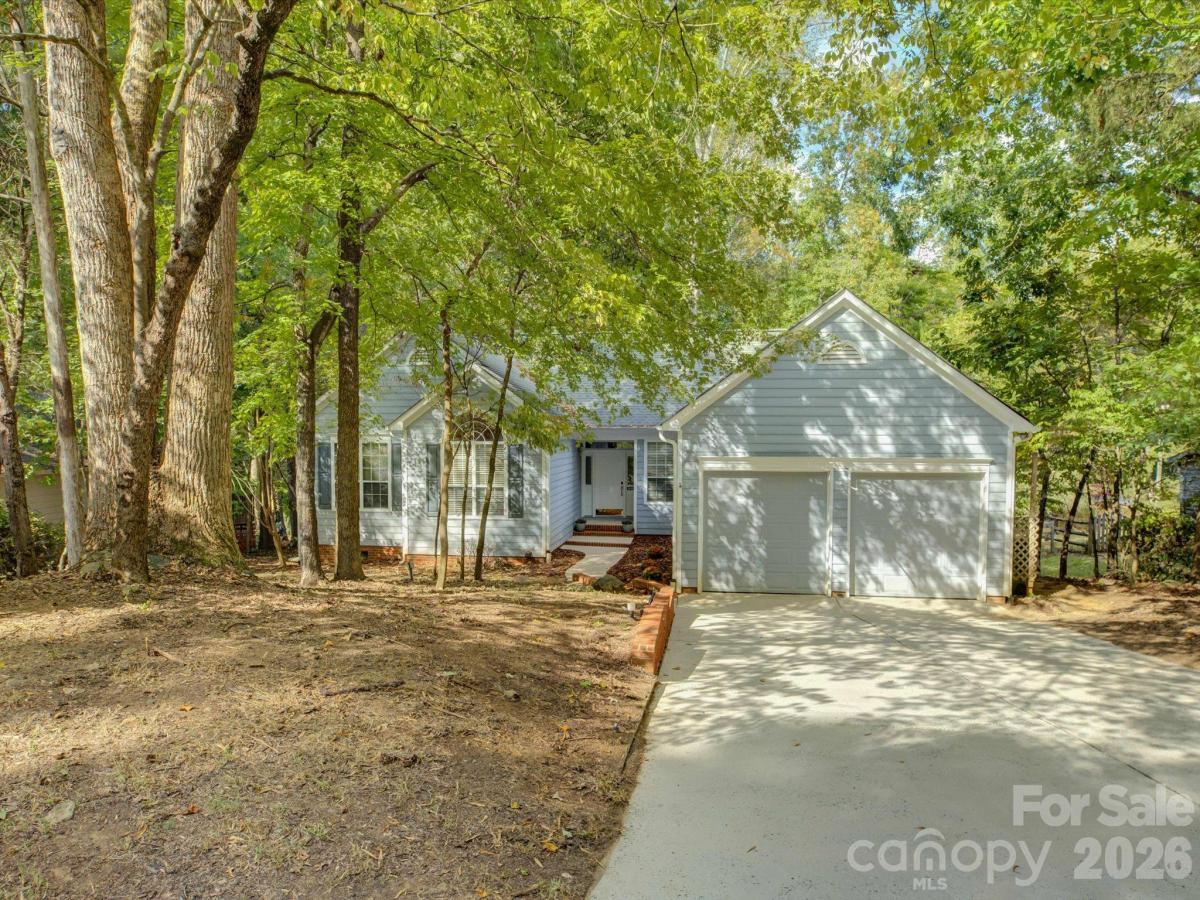
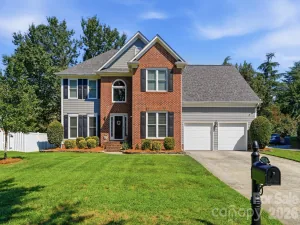
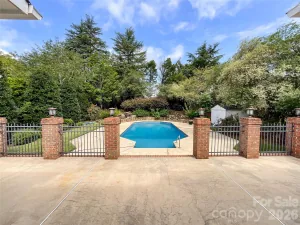
Peace, privacy, and plenty of space... yet just minutes from everything Charlotte has to offer! Tucked away on a beautiful .66-acre lot, this custom-built ranch home offers a serene, quiet setting where the only thing you'll hear is mature trees swaying in the breeze and abundant wildlife. Inside, vaulted ceilings and an open floor plan create a spacious feel while maintaining the warmth and comfort of a true ranch home. The well-appointed kitchen features tall cabinetry, double ovens, a dishwasher, microwave, spacious pantry, and an island with a downdraft electric cooktop. The kitchen and breakfast area flow naturally into the all-seasons room and out onto a large deck overlooking the peaceful backyard: perfect for morning coffee, entertaining, or simply enjoying the view. A detached rear patio provides another great spot to relax outdoors. The spacious primary suite features a well-organized walk-in closet and a beautifully appointed bath with dual vanities, a walk-in shower, corner garden tub, and oversized window overlooking the wooded rear setting. Throughout the home, you'll find porcelain tile in the kitchen and bathrooms, brand-new carpeting in the bedrooms, and Luxury Vinyl Plank flooring throughout the remaining living areas. Abundant windows fill the home with natural light, while the oversized garage offers an impressive workshop area complete with a sink, electricity, and pegboard surround. This is a special home that combines privacy and tranquility with the convenience of being close to Charlotte.
SPECIFICS
Property Details
Price:
$500,000
MLS #:
CAR4432384
Status:
Active
Beds:
3
Baths:
2
Type:
Single Family
Subtype:
Single Family Residence
Subdivision:
Rainbow Forest
Listed Date:
Oct 7, 2026
Finished Sq Ft:
1,665
Lot Size:
28,750 sqft / 0.66 acres (approx)
Year Built:
1992
AMENITIES
Interior
Above Grade Finished Area
1665
Appliances
Dishwasher, Double Oven, Electric Cooktop, Microwave, Washer/Dryer
Bathrooms
2 Full Bathrooms
Cooling
Central Air, Electric
Flooring
Carpet, Tile, Vinyl
Heating
Forced Air, Natural Gas
Interior Features
Attic Stairs Pulldown, Built-in Features, Kitchen Island, Open Floorplan
Laundry Features
Laundry Closet, Main Level
Levels
One
AMENITIES
Exterior
Construction Materials
Hardboard Siding
Exterior Features
Other - See Remarks
Fencing
Back Yard, Fenced, Full
Garage Spaces
2
Lot Features
Cul-De-Sac, Rolling Slope, Creek/Stream, Wooded, Views
Open Parking Spaces
4
Open Parking YN
1
Parking Features
Driveway, Attached Garage, Garage Faces Front
Patio And Porch Features
Covered, Deck, Enclosed, Front Porch, Patio, Rear Porch, Other - See Remarks
Security Features
Security System
NEIGHBORHOOD
Schools
Elementary School:
McAlpine
Middle School:
Jay M. Robinson
High School:
Providence
FINANCIAL
Financial
See this Listing
Mortgage Calculator
Similar Listings Nearby
Lorem ipsum dolor sit amet, consectetur adipiscing elit. Aliquam erat urna, scelerisque sed posuere dictum, mattis etarcu.

9207 Rainbow Forest Drive
Charlotte, NC