








10544 Royal Winchester Drive
$649,900
Charlotte, NC, 28277
singlefamily
4
4
Lot Size: 0.11 Acres

ABOUT
Property Information
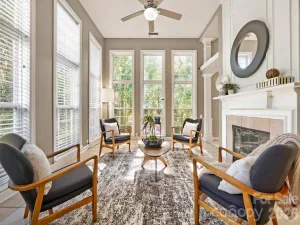
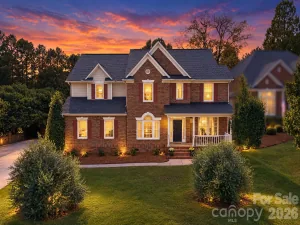
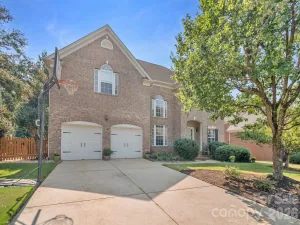
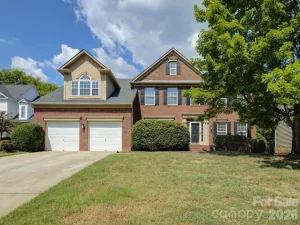
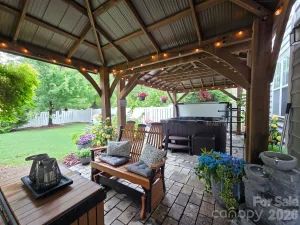
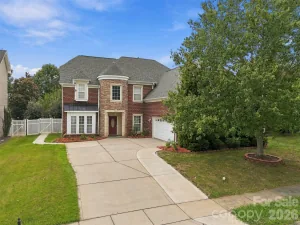
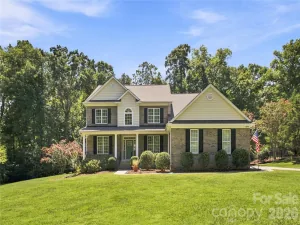
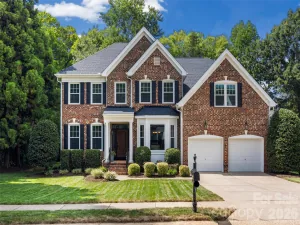
A welcoming front porch sets the tone for this beautifully maintained, original-owner home, where thoughtful updates and inviting spaces make you feel right at home. Step inside to an open, airy layout that flows seamlessly into the kitchen, featuring stainless steel appliances and an easy connection to the main living areas—perfect for weeknight dinners, weekend entertaining, and everything in between. With 4 bedrooms and 3.5 baths, there’s room to grow, gather, and spread out. The oversized main-level primary suite feels like a private retreat, complete with soaring 12-foot ceilings and a gorgeous ensuite. Fresh paint and new carpet throughout create a refreshed, move-in-ready feel, while a newer, regularly maintained HVAC system adds peace of mind. Upstairs, an expansive loft offers endless possibilities for movie nights, a playroom, a home office, or a second living space. Three additional bedrooms provide plenty of flexibility, including two connected by a convenient Jack-and-Jill bath. Out back, a spacious detached two-car garage offers valuable extra room for vehicles, storage, hobbies, or a dedicated workspace. Enjoy the convenience of South Charlotte living, with shopping, dining, parks, and everyday essentials nearby at Blakeney and StoneCrest, plus access to the area's sought-after school options. Meticulously cared for and ready for its next chapter, this home offers the space, comfort, and location to make your next move feel just right.
SPECIFICS
Property Details
Price:
$649,900
MLS #:
CAR4425389
Status:
Active
Beds:
4
Baths:
4
Type:
Single Family
Subtype:
Single Family Residence
Subdivision:
Ardrey Crest
Listed Date:
Oct 21, 2026
Finished Sq Ft:
2,404
Lot Size:
4,617 sqft / 0.11 acres (approx)
Year Built:
2013
AMENITIES
Interior
Above Grade Finished Area
2404
Appliances
Dishwasher, Disposal, Electric Oven, Microwave, Refrigerator, Washer/Dryer
Bathrooms
3 Full Bathrooms, 1 Half Bathroom
Cooling
Central Air
Flooring
Wood, Carpet, Tile
Heating
Natural Gas
Interior Features
Walk-In Closet(s), Garden Tub, Open Floorplan, Pantry
Laundry Features
Main Level, Laundry Room
Levels
Two
AMENITIES
Exterior
Community Features
Walking Trails, Cabana, Playground, Recreation Area, Sport Court, Street Lights
Construction Materials
Fiber Cement, Brick Partial
Garage Spaces
2
Parking Features
Attached Garage, Garage Faces Rear
Patio And Porch Features
Rear Porch, Covered, Front Porch
Roof
Architectural Shingle
Security Features
Security System, Smoke Detector(s)
Waterfront Features
None
NEIGHBORHOOD
Schools
Elementary School:
Knights View
Middle School:
Community House
High School:
Ardrey Kell
FINANCIAL
Financial
HOA Fee
$255
HOA Fee Frequency
Quarterly
HOA Name
Blue Ridge Management
See this Listing
Mortgage Calculator
Similar Listings Nearby
Lorem ipsum dolor sit amet, consectetur adipiscing elit. Aliquam erat urna, scelerisque sed posuere dictum, mattis etarcu.

10544 Royal Winchester Drive
Charlotte, NC