










717 Fredricksburg Road
$665,000
Matthews, NC, 28105
singlefamily
3
3
Lot Size: 0.26 Acres
ABOUT
Property Information
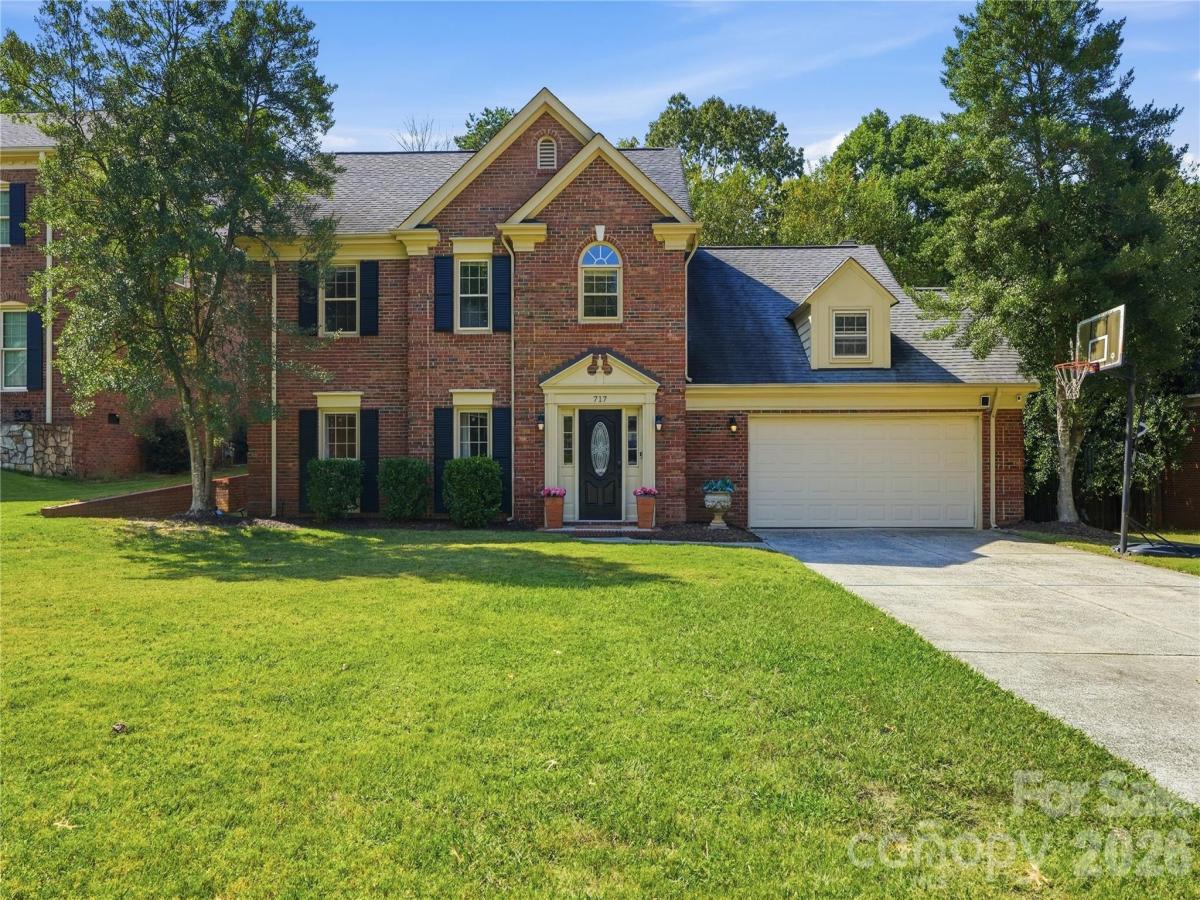
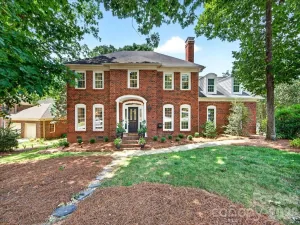
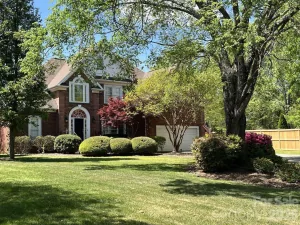
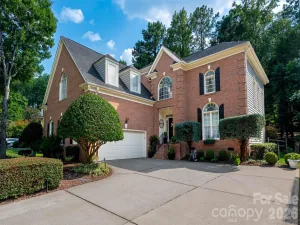
Tucked into a quiet cul-de-sac in Sardis Plantation, this distinguished full-brick home pairs traditional architectural character with a refined, modern aesthetic. Inside, new LVP flooring and neutral finishes create a sophisticated backdrop for a bright, well-appointed floorplan with defined spaces that flow naturally from one to the next.
The main level features a generous front family room with direct access to a versatile home office that can also be converted to a formal dining room. The inviting kitchen features white cabinetry and trendy hardware paired with granite countertops, a center island for extra storange and meal prep, SS appliances including a gas range, and a breakfast nook. The adjacent living room is anchored by a dramatic vaulted ceiling with exposed wood beams, a thoughtfully sourced light fixture, and wood-burning fireplace—easily making it the coziest room in the home. An upgraded laundry room on the main level adds built-in storage, while the fully updated electrical panel provides additional capacity for a future EV charger.
Upstairs, all bedrooms offer ceiling fans, fresh paint, and thoughtfully designed custom California closet systems. The primary suite is a true retreat, sure to please the pickiest buyer, with a beautifully redesigned ensuite—offering a dual vanity, expansive shower with locally sourced tile, and built-in linen closet with pull-out storage.
Outside, the back porch overlooks a newly graded yard, creating a more level and usable space for play, gardening, and entertaining. A classic brick retaining wall and mature landscaping add character to the fully fenced yard.
Sardis Plantation offers an exceptional neighborhood lifestyle with tennis and pickleball courts, disc golf, a playground, miles of walking trails, and regular food truck events. Enjoy quick access to Downtown Matthews, I-485, SouthPark, and Charlotte Douglas International Airport—putting dining, shopping, entertainment, and travel all within easy reach.
The main level features a generous front family room with direct access to a versatile home office that can also be converted to a formal dining room. The inviting kitchen features white cabinetry and trendy hardware paired with granite countertops, a center island for extra storange and meal prep, SS appliances including a gas range, and a breakfast nook. The adjacent living room is anchored by a dramatic vaulted ceiling with exposed wood beams, a thoughtfully sourced light fixture, and wood-burning fireplace—easily making it the coziest room in the home. An upgraded laundry room on the main level adds built-in storage, while the fully updated electrical panel provides additional capacity for a future EV charger.
Upstairs, all bedrooms offer ceiling fans, fresh paint, and thoughtfully designed custom California closet systems. The primary suite is a true retreat, sure to please the pickiest buyer, with a beautifully redesigned ensuite—offering a dual vanity, expansive shower with locally sourced tile, and built-in linen closet with pull-out storage.
Outside, the back porch overlooks a newly graded yard, creating a more level and usable space for play, gardening, and entertaining. A classic brick retaining wall and mature landscaping add character to the fully fenced yard.
Sardis Plantation offers an exceptional neighborhood lifestyle with tennis and pickleball courts, disc golf, a playground, miles of walking trails, and regular food truck events. Enjoy quick access to Downtown Matthews, I-485, SouthPark, and Charlotte Douglas International Airport—putting dining, shopping, entertainment, and travel all within easy reach.
SPECIFICS
Property Details
Price:
$665,000
MLS #:
CAR4428487
Status:
Coming Soon
Beds:
3
Baths:
3
Type:
Single Family
Subtype:
Single Family Residence
Subdivision:
Sardis Plantation
Listed Date:
Oct 9, 2026
Finished Sq Ft:
2,229
Lot Size:
11,326 sqft / 0.26 acres (approx)
Year Built:
2000
AMENITIES
Interior
Above Grade Finished Area
2229
Appliances
Dishwasher, Disposal, Gas Range, Microwave, Refrigerator
Bathrooms
2 Full Bathrooms, 1 Half Bathroom
Cooling
Central Air
Flooring
Carpet, Laminate, Tile, Vinyl
Heating
Electric, Heat Pump
Laundry Features
Laundry Room, Main Level
Levels
Two
AMENITIES
Exterior
Architectural Style
Transitional
Community Features
Playground, Sidewalks, Street Lights, Tennis Court(s), Walking Trails
Construction Materials
Brick Partial, Fiber Cement
Fencing
Back Yard, Fenced, Full
Garage Spaces
2
Lot Features
Cleared, Cul-De-Sac
Open Parking Spaces
4
Open Parking YN
1
Parking Features
Attached Garage, Garage Door Opener, Garage Faces Front
Patio And Porch Features
Patio
Roof
Architectural Shingle
Security Features
Carbon Monoxide Detector(s), Security System, Smoke Detector(s)
NEIGHBORHOOD
Schools
Elementary School:
Elizabeth Lane
Middle School:
Crestdale
High School:
Providence
FINANCIAL
Financial
HOA Fee
$366
HOA Fee Frequency
Annually
HOA Name
Bumgardner Assoc Mgmt
HOA Phone
704-829-7878
See this Listing
Mortgage Calculator
Similar Listings Nearby
Lorem ipsum dolor sit amet, consectetur adipiscing elit. Aliquam erat urna, scelerisque sed posuere dictum, mattis etarcu.

717 Fredricksburg Road
Matthews, NC