








6325 County Donegal Court
$1,150,000
Charlotte, NC, 28277
singlefamily
4
4
Lot Size: 0.7 Acres
ABOUT
Property Information
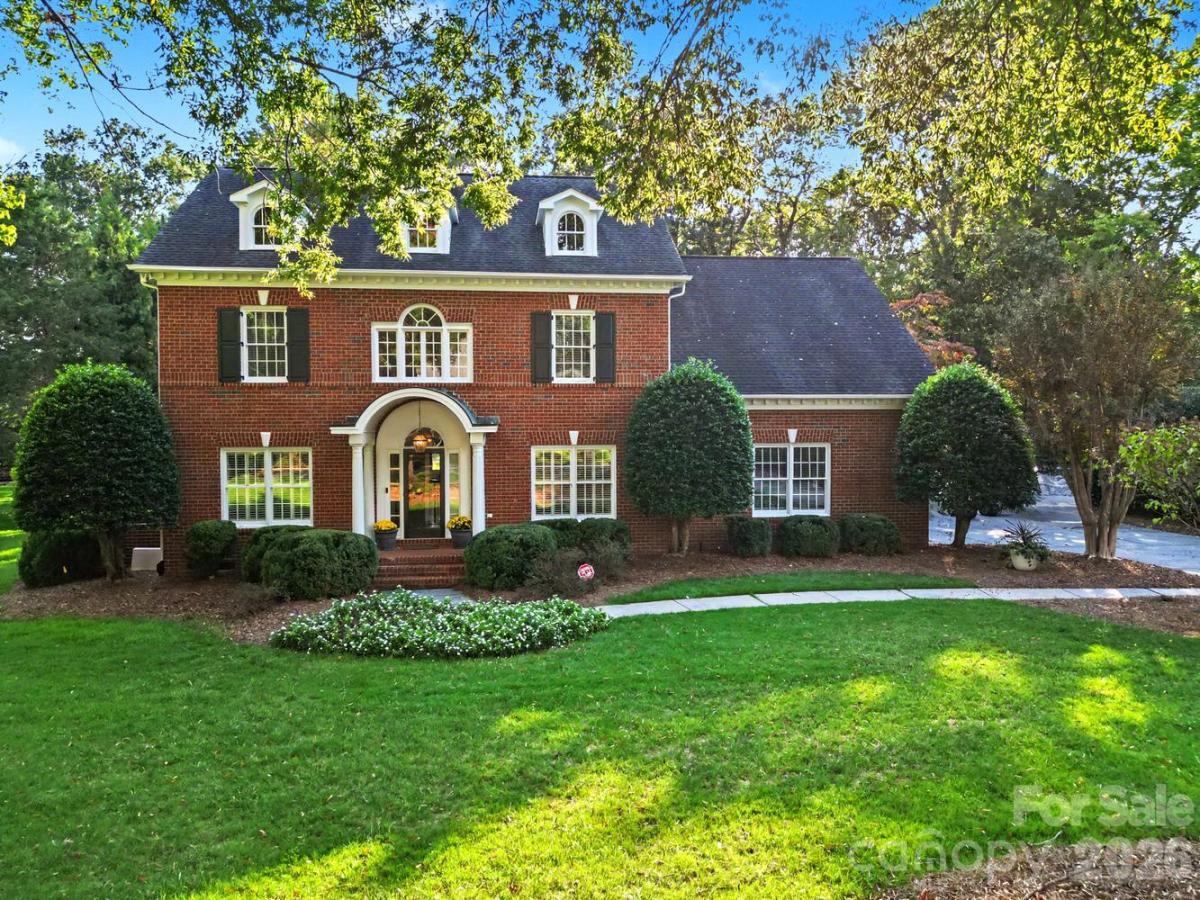
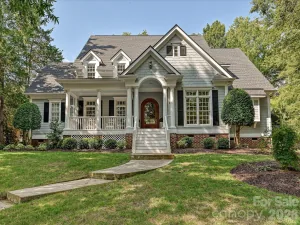
This home is well situated on a quiet cul de sac. Beautiful view all year round of the driving range (lots of green & looks like the golf course but no golfers) Very private and peaceful screened porch leading to a raised terrace. Open kitchen/breakfast room and den with a gas fireplace & built in bookshelves with cabinets. Hardwood floors throughout the downstairs - also elegant trim with arched doorways on the main floor. The formal Living Room and Dining room flank the two story foyer. The living room is currently being used as an office with built in bookshelves. The kitchen has plenty of cabinet storage, granite counters, tile backsplash, & breakfast bar (the range and microwave are brand new) A sweet corner display cabinet with glass doors is nestled in the breakfast nook. The entire upstairs has been freshly painted with brand new & neutral carpet. Dual staircases. The back staircase leads to a large playroom with a big closet. Jack & Jill baths are between the secondary bedrooms and the playroom. Quartz counters in all full baths. All toilets were new in 2025. Rear windows on the second floor were replaced this year, Downstairs furnace and Air conditioner are new this year.
No showings until Friday October 30th. Listing agent is the seller.
No showings until Friday October 30th. Listing agent is the seller.
SPECIFICS
Property Details
Price:
$1,150,000
MLS #:
CAR4435571
Status:
Active
Beds:
4
Baths:
4
Type:
Single Family
Subtype:
Single Family Residence
Subdivision:
Providence Country Club
Listed Date:
Oct 27, 2026
Finished Sq Ft:
3,258
Lot Size:
30,492 sqft / 0.70 acres (approx)
Year Built:
1994
AMENITIES
Interior
Above Grade Finished Area
3258
Appliances
Convection Oven, Dishwasher, Disposal, Double Oven, Down Draft, Dryer, Electric Range, Gas Water Heater, Ice Maker, Microwave, Refrigerator with Ice Maker, Self Cleaning Oven, Washer/Dryer
Bathrooms
3 Full Bathrooms, 1 Half Bathroom
Cooling
Central Air, Electric
Flooring
Carpet, Tile, Wood
Heating
Central, Forced Air, Natural Gas
Interior Features
Attic Stairs Fixed, Breakfast Bar, Built-in Features, Cable Prewire, Entrance Foyer, Garden Tub, Kitchen Island, Open Floorplan, Pantry, Walk-In Closet(s)
Laundry Features
Electric Dryer Hookup, Inside, Laundry Room, Main Level
Levels
Two
AMENITIES
Exterior
Architectural Style
Transitional
Community Features
Clubhouse, Fitness Center, Golf, Outdoor Pool, Pickleball, Street Lights, Tennis Court(s)
Construction Materials
Brick Full
Exterior Features
In-Ground Irrigation
Garage Spaces
2
Lot Features
Cul-De-Sac, Green Area, Wooded, Views
Parking Features
Driveway, Garage Door Opener, Garage Faces Side, Keypad Entry
Patio And Porch Features
Covered, Screened, Terrace
Roof
Architectural Shingle
Window Features
Window Treatments
NEIGHBORHOOD
Schools
Elementary School:
Polo Ridge
Middle School:
Jay M. Robinson
High School:
Ardrey Kell
FINANCIAL
Financial
HOA Fee
$575
HOA Fee Frequency
Annually
HOA Name
Hawthorne Management Co
HOA Phone
704-377-0114
See this Listing
Mortgage Calculator
Similar Listings Nearby
Lorem ipsum dolor sit amet, consectetur adipiscing elit. Aliquam erat urna, scelerisque sed posuere dictum, mattis etarcu.

6325 County Donegal Court
Charlotte, NC