








9200 Skipaway Drive
$1,590,000
Waxhaw, NC, 28173
singlefamily
5
6
Lot Size: 0.98 Acres
ABOUT
Property Information
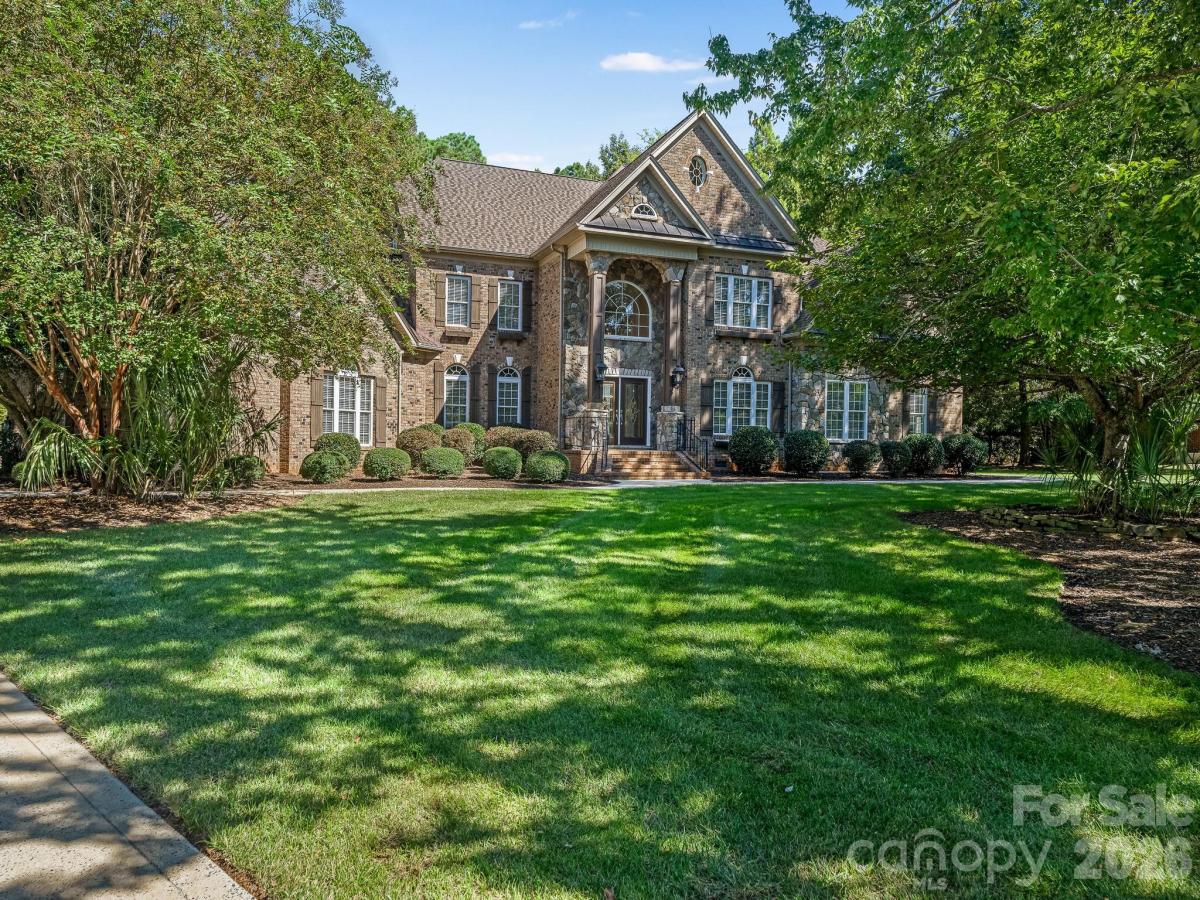
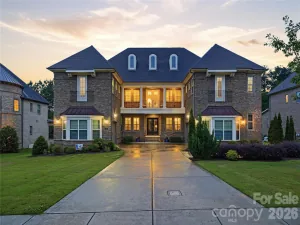
Located on a secluded .98 acre lot within gated Providence Downs, this custom brick and stone estate features a versatile floor plan tailored for modern living. The main level welcomes you with a two-story foyer, dedicated dining and living rooms alongside a home office. The open-concept layout beautifully integrates the kitchen, breakfast area, and a dramatic two-story great room with a window-lined sunroom. The expansive recreation room – complete with a dedicated side entry, fireplace, wet bar and adjoining full bath – offers incredible potential as a second living quarters. The third-level retreat features a media room, flex space suited for exercise, art studio or study and a large, bright bedroom w/ full bathroom. Step outside where a pristine swimming pool serves as the centerpiece of a fenced backyard framed by mature trees. Providence Downs residents gain exclusive access to top-tier community amenities, including a clubhouse, Olympic pool, fitness center, tennis courts, basketball court, soccer field, putting green, walking trails and playground. Be sure to visit the Amenities Center located @ 8723 Kentucky Derby Drive. Zoned for highly sought-after Marvin schools.
SPECIFICS
Property Details
Price:
$1,590,000
MLS #:
CAR4398254
Status:
Active
Beds:
5
Baths:
6
Type:
Single Family
Subtype:
Single Family Residence
Subdivision:
Providence Downs
Listed Date:
Oct 16, 2026
Finished Sq Ft:
5,541
Lot Size:
42,689 sqft / 0.98 acres (approx)
Year Built:
2003
AMENITIES
Interior
Above Grade Finished Area
5541
Appliances
Dishwasher, Double Oven, Exhaust Hood, Gas Range, Microwave, Refrigerator, Tankless Water Heater
Bathrooms
5 Full Bathrooms, 1 Half Bathroom
Cooling
Central Air
Flooring
Carpet, Tile, Vinyl, Wood
Heating
Forced Air, Natural Gas
Interior Features
Attic Other, Attic Stairs Fixed, Attic Walk In, Breakfast Bar, Built-in Features, Entrance Foyer, Kitchen Island, Open Floorplan, Walk-In Closet(s), Walk-In Pantry, Wet Bar
Laundry Features
Laundry Room, Main Level
Levels
Two and a Half
AMENITIES
Exterior
Architectural Style
Transitional
Community Features
Clubhouse, Fitness Center, Gated, Outdoor Pool, Playground, Putting Green, Recreation Area, Sport Court, Street Lights, Tennis Court(s), Walking Trails
Construction Materials
Brick Partial, Stone Veneer
Exterior Features
In-Ground Irrigation, Other - See Remarks
Fencing
Back Yard, Fenced
Garage Spaces
3
Lot Features
Level, Private, Wooded, Views
Parking Features
Attached Garage, Garage Door Opener, Garage Faces Rear, Keypad Entry
Patio And Porch Features
Covered, Front Porch, Patio
Roof
Architectural Shingle
NEIGHBORHOOD
Schools
Elementary School:
Marvin
Middle School:
Marvin Ridge
High School:
Marvin Ridge
FINANCIAL
Financial
HOA Fee
$1,181
HOA Fee Frequency
Semi-Annually
HOA Name
First Service Residential
HOA Phone
855-546-9462
See this Listing
Mortgage Calculator
Similar Listings Nearby
Lorem ipsum dolor sit amet, consectetur adipiscing elit. Aliquam erat urna, scelerisque sed posuere dictum, mattis etarcu.

9200 Skipaway Drive
Waxhaw, NC