








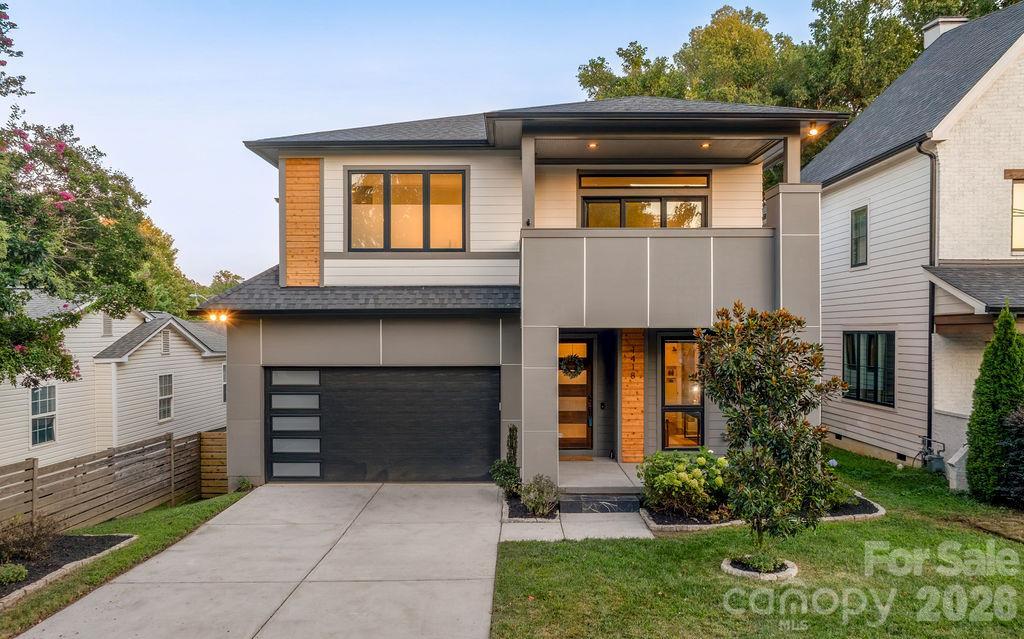
1418 N Caldwell Street
$1,049,900
Charlotte, NC, 28206
singlefamily
4
3
Lot Size: 0.12 Acres
ABOUT
Property Information
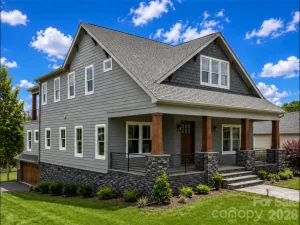
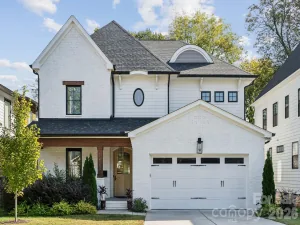
INCREDIBLE opportunity near NODA & Plaza Midwood! Welcome to 1418 N Caldwell Street, where modern design, thoughtful functionality, and an incredible location come together in the heart of Optimist Park. Set in one of Charlotte’s most dynamic neighborhoods, this home puts you within close proximity to some of the area’s favorite destinations, including Optimist Hall, Bird Pizzeria, Substrate, The Hobbyist, Little Sugar Creek Greenway, Cordelia Park, the LYNX Light Rail, and so much more. You will have some of Charlotte’s best dining, coffee, recreation, entertainment, and nightlife right at your fingertips.
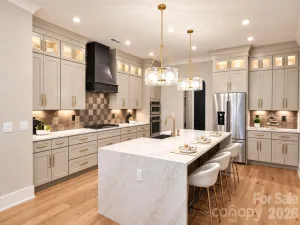
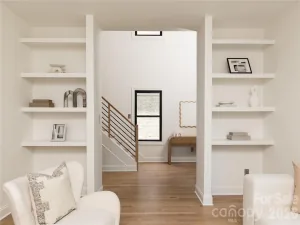
Inside, soaring 10-foot ceilings and an open-concept main level create a bright, spacious setting designed for both everyday living and entertaining. The beautifully appointed kitchen anchors the space with an expansive waterfall island offering plenty of room to gather, dine, and host. A walk-in pantry provides excellent storage, while the kitchen flows seamlessly into the living area, where a beautifully tiled gas fireplace creates a striking focal point.
The indoor-outdoor connection makes this home even more special. Just off the main living space, the screened-in porch is the perfect spot for morning coffee, evening dinners, or relaxing with friends. Step outside to the recently turfed backyard for an inviting, low-maintenance outdoor space ideal for entertaining, pets, or simply enjoying Charlotte’s warmer months.
Upstairs, a generously sized loft provides valuable additional living space with the flexibility to become a media room, home office, playroom, workout space, or comfortable second living area.
The primary suite is a true retreat and one of the standout spaces in the home. Step outside onto your private balcony, enjoy the spacious walk-in closet, and unwind in a beautifully designed en-suite bath featuring a freestanding soaking tub, oversized Roman shower, and dual vanities.
From its modern finishes and versatile floor plan to its private outdoor spaces and walkable access to neighborhood favorites, 1418 N Caldwell Street offers the opportunity to enjoy contemporary living while being connected to some of the best that Charlotte has to offer.
SPECIFICS
Property Details
Price:
$1,049,900
MLS #:
CAR4431029
Status:
Active
Beds:
4
Baths:
3
Type:
Single Family
Subtype:
Single Family Residence
Subdivision:
Optimist Park
Listed Date:
Oct 2, 2026
Finished Sq Ft:
2,962
Lot Size:
5,184 sqft / 0.12 acres (approx)
Year Built:
2020
AMENITIES
Interior
Above Grade Finished Area
2962
Appliances
Dishwasher, Disposal, Exhaust Hood, Gas Range, Microwave, Refrigerator, Tankless Water Heater, Washer/Dryer
Bathrooms
3 Full Bathrooms
Cooling
Central Air, Zoned
Flooring
Tile, Wood
Heating
Central
Interior Features
Attic Stairs Pulldown, Garden Tub, Kitchen Island, Open Floorplan, Storage, Walk-In Closet(s), Walk-In Pantry
Laundry Features
Electric Dryer Hookup, Laundry Room, Upper Level, Washer Hookup
Levels
Two
AMENITIES
Exterior
Construction Materials
Hardboard Siding, Wood
Garage Spaces
2
Parking Features
Attached Garage, Garage Faces Front
Patio And Porch Features
Balcony, Covered, Front Porch, Rear Porch
Roof
Architectural Shingle
Security Features
Carbon Monoxide Detector(s), Smoke Detector(s)
Window Features
Insulated Window(s)
NEIGHBORHOOD
Schools
Elementary School:
Villa Heights
Middle School:
Eastway
High School:
Garinger
FINANCIAL
Financial
See this Listing
Mortgage Calculator
Similar Listings Nearby
Lorem ipsum dolor sit amet, consectetur adipiscing elit. Aliquam erat urna, scelerisque sed posuere dictum, mattis etarcu.

1418 N Caldwell Street
Charlotte, NC