








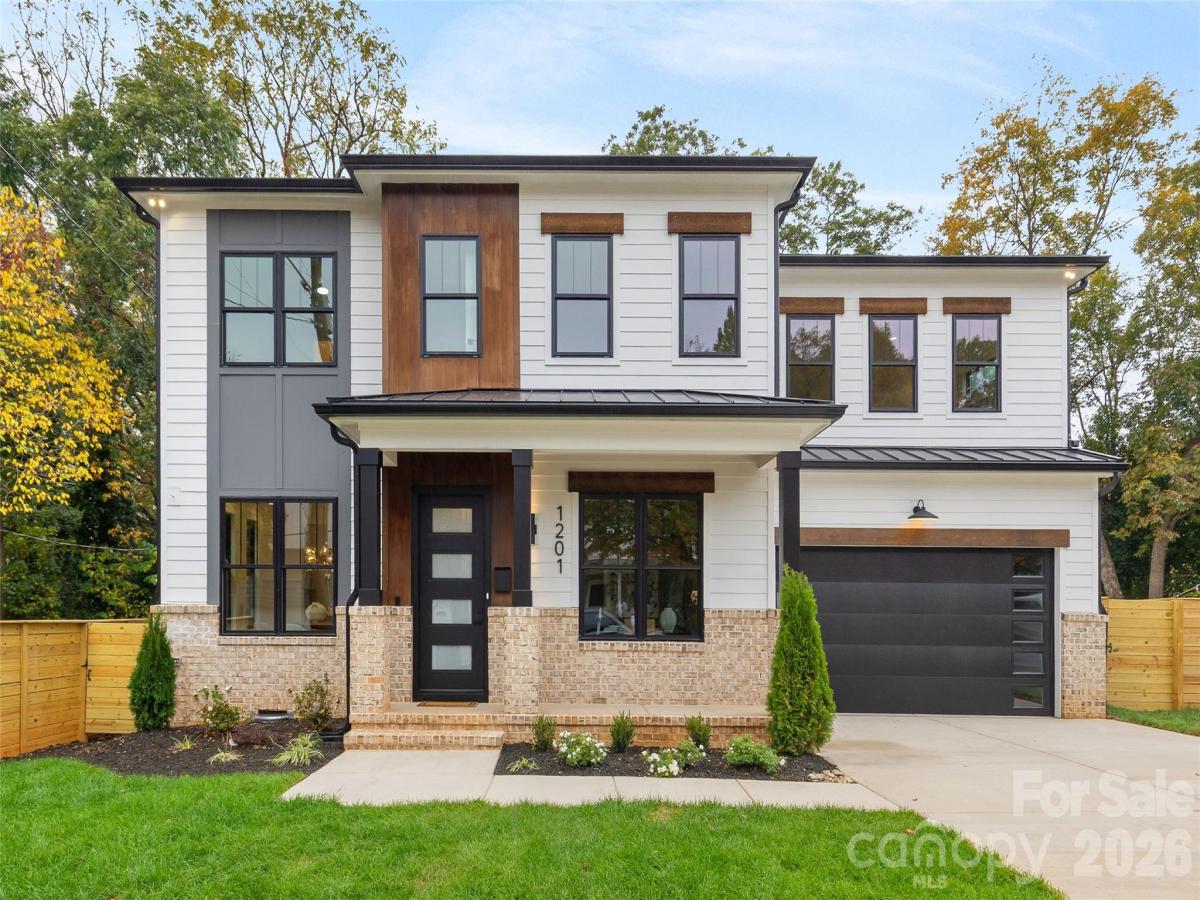
1201 Louise Avenue
$1,250,000
Charlotte, NC, 28205
singlefamily
5
5
Lot Size: 0.19 Acres
ABOUT
Property Information
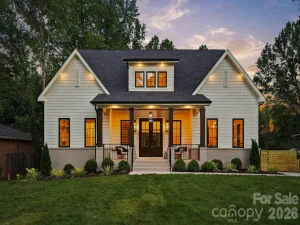
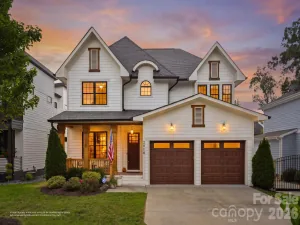
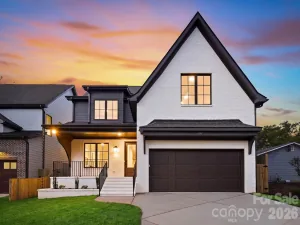
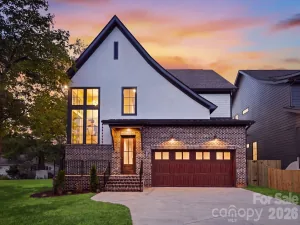
Experience modern craftsmanship and exceptional in-town living at 1201 Louise Avenue, a stunning new construction home in Charlotte's vibrant Belmont neighborhood. This 5-bedroom, 4.5-bath residence offers sophisticated design, site-finished hardwood floors throughout, and an expansive open floor plan ideal for entertaining and everyday living. A main-level guest suite and dedicated home office provide exceptional flexibility, while the upper level features a spacious loft perfect for a media room, playroom, or additional gathering space. Outdoor living shines with a nearly full-width covered rear porch, inviting fireplace, patio, and fenced backyard. An attached two-car garage adds convenience rarely found this close to Uptown. Located in one of Charlotte's most exciting in-town neighborhoods, Belmont blends historic character with modern development and an ever-growing collection of restaurants, breweries, and local businesses. Enjoy nearby favorites including Sweet Lew's BBQ, Ace No. 3, Birdsong Brewing, and Optimist Hall, plus quick access to Plaza Midwood, NoDa, and Uptown Charlotte. The Little Sugar Creek Greenway and nearby Parkwood LYNX Blue Line station provide excellent connectivity to shopping, nightlife, and entertainment. Beautifully crafted and exceptionally located, this home delivers the perfect balance of luxury, space, and urban convenience.
SPECIFICS
Property Details
Price:
$1,250,000
MLS #:
CAR4420711
Status:
Active
Beds:
5
Baths:
5
Type:
Single Family
Subtype:
Single Family Residence
Subdivision:
Belmont
Listed Date:
Nov 6, 2026
Finished Sq Ft:
3,322
Lot Size:
8,276 sqft / 0.19 acres (approx)
Year Built:
2026
AMENITIES
Interior
Above Grade Finished Area
3322
Appliances
Bar Fridge, Dishwasher, Disposal, Gas Oven, Gas Range, Microwave, Plumbed For Ice Maker, Refrigerator, Refrigerator with Ice Maker, Self Cleaning Oven, Tankless Water Heater
Bathrooms
4 Full Bathrooms, 1 Half Bathroom
Cooling
Central Air
Flooring
Tile, Wood
Heating
Central
Interior Features
Attic Stairs Pulldown, Built-in Features, Entrance Foyer, Kitchen Island, Open Floorplan, Pantry, Split Bedroom, Storage, Walk-In Closet(s), Walk-In Pantry
Laundry Features
Laundry Room, Upper Level
Levels
Two
AMENITIES
Exterior
Architectural Style
Transitional
Construction Materials
Hardboard Siding
Fencing
Back Yard, Fenced
Garage Spaces
2
Lot Features
Level
New Construction YN
1
Parking Features
Attached Garage, Garage Door Opener, Garage Faces Front
Patio And Porch Features
Porch
Roof
Architectural Shingle
Security Features
Carbon Monoxide Detector(s), Smoke Detector(s)
Window Features
Insulated Window(s)
NEIGHBORHOOD
Schools
Elementary School:
Villa Heights
Middle School:
Eastway
High School:
Garinger
FINANCIAL
Financial
See this Listing
Mortgage Calculator
Similar Listings Nearby
Lorem ipsum dolor sit amet, consectetur adipiscing elit. Aliquam erat urna, scelerisque sed posuere dictum, mattis etarcu.

1201 Louise Avenue
Charlotte, NC