










11816 Pheasant Lane
$665,000
Charlotte, NC, 28277
singlefamily
4
3
Lot Size: 0.36 Acres

ABOUT
Property Information
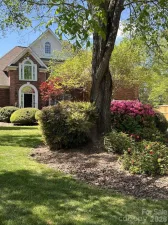
Tucked away on a quiet cul-de-sac in sought-after South Charlotte, this move-in-ready home offers the perfect blend of comfort, style, and everyday convenience. With 4 bedrooms, 2.5 bathrooms, and over 2,500 square feet of thoughtfully designed living space, it's a home that grows with you through every stage of life.
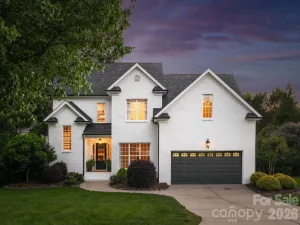
From the moment you arrive, you'll appreciate the peaceful setting and welcoming curb appeal. Inside, bright and inviting spaces create an easy flow for both everyday living and entertaining. The highly desirable main-level primary suite serves as a private retreat, featuring a beautifully updated spa-inspired bathroom designed for relaxation and luxury.
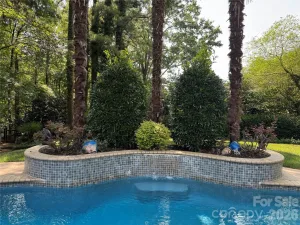
Outdoor living takes center stage here. Enjoy your morning coffee or unwind at the end of the day on the screened porch overlooking the backyard. Beyond, the expansive fenced yard offers plenty of room for play, pets, and gatherings, while the private putting green adds a unique touch that's sure to impress family and guests alike. Whether hosting game-day get-togethers, summer barbecues, or quiet evenings outdoors, this home was designed for making memories.
The functional floor plan provides the flexibility today's buyers are looking for, with generous living spaces and room for everyone to spread out, work, play, and connect.
Perfectly positioned just minutes from Blakeney and Ballantyne, you'll enjoy easy access to shopping, dining, entertainment, and everyday conveniences while still enjoying the privacy and charm of cul-de-sac living.
Homes that combine a prime South Charlotte location, a main-level primary suite, a spacious floor plan, a screened porch, a large fenced backyard, and unique amenities like a putting green are rare to find. This is more than a house, it's a place to gather, grow, and enjoy the lifestyle you've been searching for.
From the moment you arrive, you'll appreciate the peaceful setting and welcoming curb appeal. Inside, bright and inviting spaces create an easy flow for both everyday living and entertaining. The highly desirable main-level primary suite serves as a private retreat, featuring a beautifully updated spa-inspired bathroom designed for relaxation and luxury.
Outdoor living takes center stage here. Enjoy your morning coffee or unwind at the end of the day on the screened porch overlooking the backyard. Beyond, the expansive fenced yard offers plenty of room for play, pets, and gatherings, while the private putting green adds a unique touch that's sure to impress family and guests alike. Whether hosting game-day get-togethers, summer barbecues, or quiet evenings outdoors, this home was designed for making memories.
The functional floor plan provides the flexibility today's buyers are looking for, with generous living spaces and room for everyone to spread out, work, play, and connect.
Perfectly positioned just minutes from Blakeney and Ballantyne, you'll enjoy easy access to shopping, dining, entertainment, and everyday conveniences while still enjoying the privacy and charm of cul-de-sac living.
Homes that combine a prime South Charlotte location, a main-level primary suite, a spacious floor plan, a screened porch, a large fenced backyard, and unique amenities like a putting green are rare to find. This is more than a house, it's a place to gather, grow, and enjoy the lifestyle you've been searching for.
SPECIFICS
Property Details
Price:
$665,000
MLS #:
CAR4388376
Status:
Active Under Contract
Beds:
4
Baths:
3
Type:
Single Family
Subtype:
Single Family Residence
Subdivision:
Mitchell Glen
Listed Date:
Jun 5, 2026
Finished Sq Ft:
2,511
Lot Size:
15,682 sqft / 0.36 acres (approx)
Year Built:
1999
AMENITIES
Interior
Above Grade Finished Area
2511
Appliances
Dishwasher
Bathrooms
2 Full Bathrooms, 1 Half Bathroom
Cooling
Central Air
Heating
Central
Laundry Features
Main Level
Levels
Two
AMENITIES
Exterior
Construction Materials
Vinyl
Garage Spaces
2
Parking Features
Driveway, Attached Garage, Garage Faces Front
Patio And Porch Features
Covered, Porch, Rear Porch, Screened
Security Features
Security System
NEIGHBORHOOD
Schools
Elementary School:
Unspecified
Middle School:
Community House
High School:
Ardrey Kell
FINANCIAL
Financial
HOA Fee
$200
HOA Fee Frequency
Semi-Annually
HOA Name
CAMS Management
See this Listing
Mortgage Calculator
Similar Listings Nearby
Lorem ipsum dolor sit amet, consectetur adipiscing elit. Aliquam erat urna, scelerisque sed posuere dictum, mattis etarcu.

11816 Pheasant Lane
Charlotte, NC