










10536 Providence Arbours Drive
$825,000
Charlotte, NC, 28270
singlefamily
4
3
Lot Size: 0.35 Acres

ABOUT
Property Information
COMING SOON!
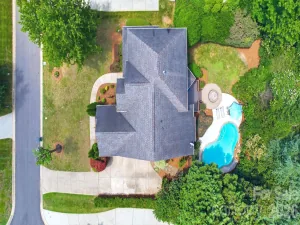
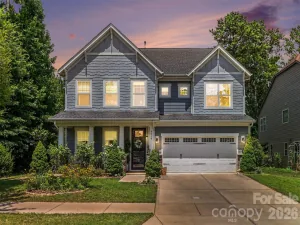
Resort-style living awaits in this beautifully maintained one-owner home featuring an exceptional backyard designed for entertaining and relaxation. Enjoy your own private oasis with a sparkling pool, heated spa with waterfall, a second waterfall at the center of the pool, and mature landscaping that creates a peaceful, private setting. The covered cabana is an entertainer’s dream, complete with a built-in grill, sink, refrigerator, and TV—perfect for hosting family and friends or enjoying the big game outdoors. A storage shed provides convenient space for lawn equipment and outdoor essentials.
Inside, you’ll find a spacious, functional floor plan designed for today’s lifestyle. The updated kitchen features beautiful marble countertops and overlooks the backyard while opening seamlessly to the family room with a cozy gas fireplace. The elegant dining room is highlighted by a beautiful bay window that fills the space with natural light.
Upstairs, the oversized primary suite with vaulted ceiling offers a generous sitting area with a bay window, creating the perfect space to unwind. The spa-inspired primary bath features dual vanities, a soaking tub, tiled shower, and a large walk-in closet. Three additional bedrooms provide excellent flexibility, with one easily serving as a bonus room with a large walk-in closet. The secondary bathroom includes dual vanities and a tiled tub/shower surround with a recessed shampoo niche. The conveniently located upstairs laundry room makes everyday living even easier.
Ideally situated just minutes from shopping, restaurants, Providence Road, and I-485. This home combines an outstanding location with exceptional indoor and outdoor living spaces.
Resort-style living awaits in this beautifully maintained one-owner home featuring an exceptional backyard designed for entertaining and relaxation. Enjoy your own private oasis with a sparkling pool, heated spa with waterfall, a second waterfall at the center of the pool, and mature landscaping that creates a peaceful, private setting. The covered cabana is an entertainer’s dream, complete with a built-in grill, sink, refrigerator, and TV—perfect for hosting family and friends or enjoying the big game outdoors. A storage shed provides convenient space for lawn equipment and outdoor essentials.
Inside, you’ll find a spacious, functional floor plan designed for today’s lifestyle. The updated kitchen features beautiful marble countertops and overlooks the backyard while opening seamlessly to the family room with a cozy gas fireplace. The elegant dining room is highlighted by a beautiful bay window that fills the space with natural light.
Upstairs, the oversized primary suite with vaulted ceiling offers a generous sitting area with a bay window, creating the perfect space to unwind. The spa-inspired primary bath features dual vanities, a soaking tub, tiled shower, and a large walk-in closet. Three additional bedrooms provide excellent flexibility, with one easily serving as a bonus room with a large walk-in closet. The secondary bathroom includes dual vanities and a tiled tub/shower surround with a recessed shampoo niche. The conveniently located upstairs laundry room makes everyday living even easier.
Ideally situated just minutes from shopping, restaurants, Providence Road, and I-485. This home combines an outstanding location with exceptional indoor and outdoor living spaces.
SPECIFICS
Property Details
Price:
$825,000
MLS #:
CAR4397892
Status:
Active Under Contract
Beds:
4
Baths:
3
Type:
Single Family
Subtype:
Single Family Residence
Subdivision:
Providence Arbours
Listed Date:
Jul 2, 2026
Finished Sq Ft:
3,088
Lot Size:
15,420 sqft / 0.35 acres (approx)
Year Built:
1990
AMENITIES
Interior
Above Grade Finished Area
3088
Appliances
Dishwasher, Disposal, Down Draft, Electric Cooktop, Gas Water Heater, Microwave, Wall Oven
Bathrooms
2 Full Bathrooms, 1 Half Bathroom
Cooling
Central Air
Flooring
Carpet, Hardwood, Tile
Heating
Heat Pump
Interior Features
Entrance Foyer, Kitchen Island, Walk-In Closet(s), Walk-In Pantry
Laundry Features
Electric Dryer Hookup, Laundry Room, Upper Level, Washer Hookup
Levels
Two
AMENITIES
Exterior
Community Features
Playground
Construction Materials
Brick Partial, Hardboard Siding
Exterior Features
In-Ground Hot Tub / Spa, Outdoor Kitchen
Fencing
Back Yard, Fenced
Garage Spaces
2
Other Structures
Shed(s)
Parking Features
Attached Garage, Garage Faces Side
Patio And Porch Features
Covered, Rear Porch
Roof
Architectural Shingle
NEIGHBORHOOD
Schools
Elementary School:
Providence Spring
Middle School:
Jay M. Robinson
High School:
Providence
FINANCIAL
Financial
HOA Fee
$382
HOA Fee Frequency
Annually
HOA Name
Cedar Management
HOA Phone
707-644-8808
See this Listing
Mortgage Calculator
Similar Listings Nearby
Lorem ipsum dolor sit amet, consectetur adipiscing elit. Aliquam erat urna, scelerisque sed posuere dictum, mattis etarcu.

10536 Providence Arbours Drive
Charlotte, NC