










10900 E Jordan Rae Lane
$850,000
Charlotte, NC, 28277
singlefamily
4
4
Lot Size: 0.43 Acres

ABOUT
Property Information
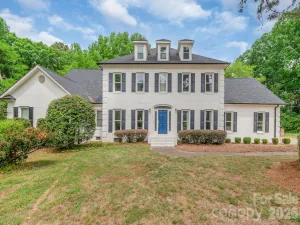
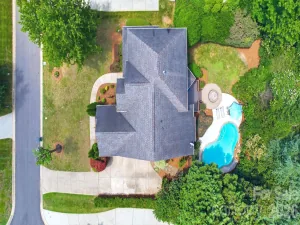
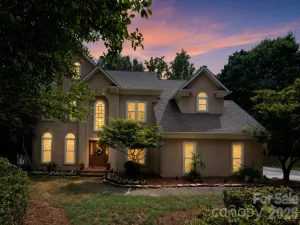
Exceptional 4BR/3.5BA stately brick-front home in the sought-after Elmstone at Thornhill. Boasting 3,560 sq. ft. of living space, this "Kimberly" model features a spacious, open layout, a primary suite with a dual staircase, and a large kitchen with elegant cherry cabinets. Located on a prime .43-acre corner lot, the interior is being refreshed with designer paint and updated finishes (May 2026), ensuring a turn-key experience for the new owners. This home perfectly blends classic transitional architecture with a massive bonus room and a "new build" feel. Walk to the community pool, tennis, and clubhouse while enjoying the best of Ballantyne living with easy access to shopping and dining. A rare opportunity to secure a move-in-ready gem with brand-new updates in the heart of 28277!
SPECIFICS
Property Details
Price:
$850,000
MLS #:
CAR4379001
Status:
Active Under Contract
Beds:
4
Baths:
4
Type:
Single Family
Subtype:
Single Family Residence
Subdivision:
Thornhill
Listed Date:
May 12, 2026
Finished Sq Ft:
3,519
Lot Size:
18,731 sqft / 0.43 acres (approx)
Year Built:
1995
AMENITIES
Interior
Above Grade Finished Area
3519
Appliances
Dishwasher, Disposal, Electric Range, Exhaust Hood, Ice Maker, Microwave, Plumbed For Ice Maker, Refrigerator with Ice Maker, Self Cleaning Oven
Bathrooms
3 Full Bathrooms, 1 Half Bathroom
Cooling
Ceiling Fan(s), Multi Units, Zoned
Flooring
Carpet, Hardwood, Tile
Heating
Central, Natural Gas, Zoned
Interior Features
Attic Other, Garden Tub
Laundry Features
Electric Dryer Hookup, Utility Room, Main Level, Washer Hookup
Levels
Two
AMENITIES
Exterior
Community Features
Clubhouse, Outdoor Pool, Playground, Recreation Area, Tennis Court(s)
Construction Materials
Brick Partial, Hardboard Siding
Exterior Features
Fire Pit
Fencing
Back Yard, Fenced
Garage Spaces
2
Parking Features
Driveway, Attached Garage, Garage Door Opener
Roof
Architectural Shingle
Window Features
Insulated Window(s)
NEIGHBORHOOD
Schools
Elementary School:
Endhaven
Middle School:
J.M. Robinson
High School:
Ballantyne Ridge
FINANCIAL
Financial
HOA Fee
$206
HOA Fee Frequency
Quarterly
HOA Name
Cusik
See this Listing
Mortgage Calculator
Similar Listings Nearby
Lorem ipsum dolor sit amet, consectetur adipiscing elit. Aliquam erat urna, scelerisque sed posuere dictum, mattis etarcu.

10900 E Jordan Rae Lane
Charlotte, NC