










8601 Walsham Drive
$650,000
Charlotte, NC, 28277
singlefamily
5
3
Lot Size: 0.28 Acres
ABOUT
Property Information
LOCATION, LIFESTYLE AND HIGHLY RATED SCHOOLS
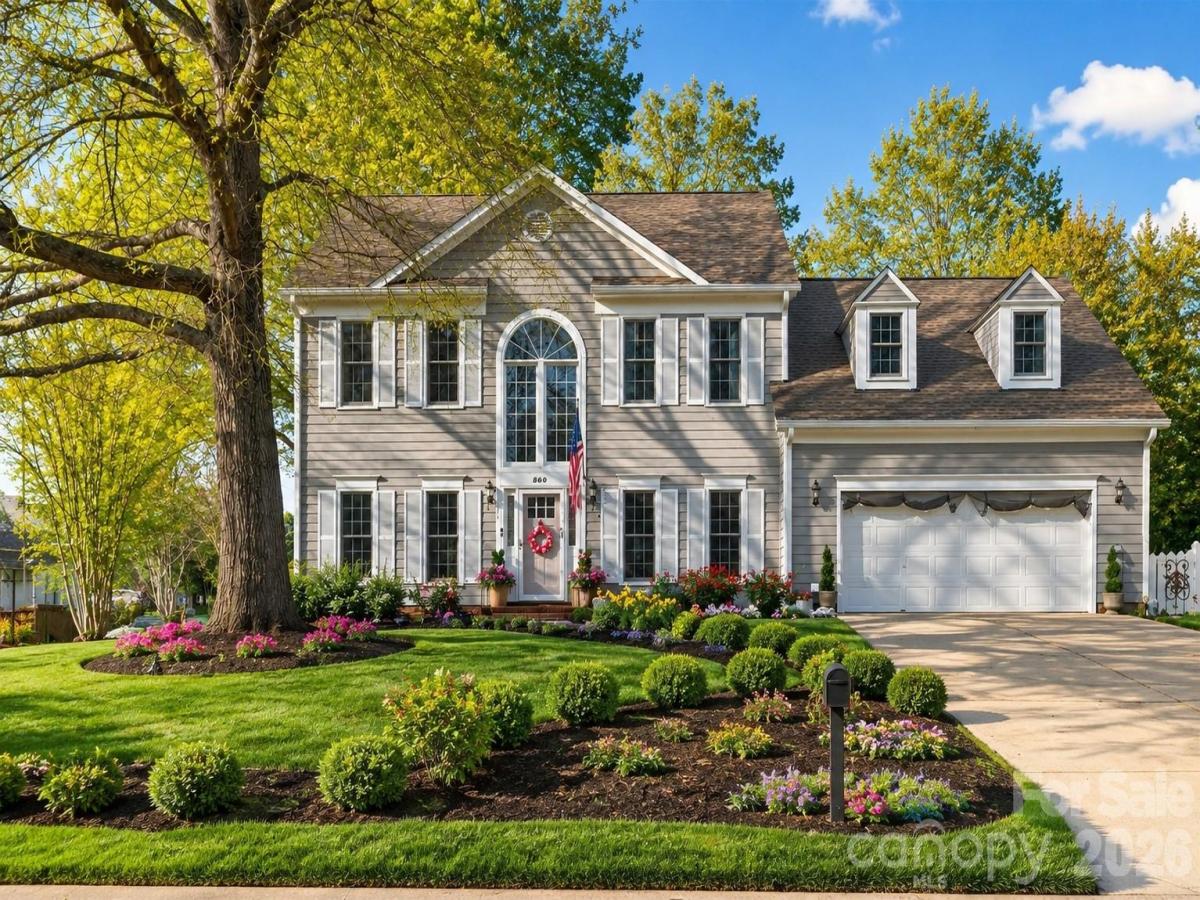
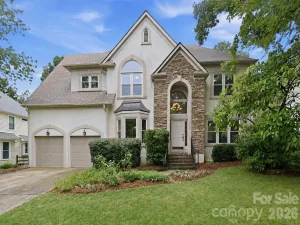
Beautifully updated home in one of Ballantyne and South Charlotte's most desirable family-friendly communities. Situated on a landscaped corner lot with mature hardwood trees, this move-in-ready home is just minutes from top-rated schools, neighborhood amenities, parks, shopping, dining, and major commuter routes.
The open-concept kitchen is the heart of the home, featuring a 14-foot quartz island, farmhouse sink, wet bar, 36-inch professional induction range, Bespoke refrigerator, and abundant storage. Flexible living spaces include a main-level ensuite bedroom or home office, a spacious bonus room with separate climate control, and a luxurious owner's suite with a claw-foot soaking tub, oversized glass shower, marble-topped vanity, and walk-in closet.
Enjoy relaxing and entertaining on the screened porch with EZE-Breeze windows and shaded deck overlooking the private backyard. Additional highlights include a wood-burning fireplace, garage with storage and workbench, and numerous updates, including a new roof (2024), 2022 HVAC, replacement windows, LVP flooring, fresh paint, LeafGuard gutters, and professional landscaping.
A perfect blend of comfort, style, and location—ready for your family to enjoy for years to come.
Beautifully updated home in one of Ballantyne and South Charlotte's most desirable family-friendly communities. Situated on a landscaped corner lot with mature hardwood trees, this move-in-ready home is just minutes from top-rated schools, neighborhood amenities, parks, shopping, dining, and major commuter routes.
The open-concept kitchen is the heart of the home, featuring a 14-foot quartz island, farmhouse sink, wet bar, 36-inch professional induction range, Bespoke refrigerator, and abundant storage. Flexible living spaces include a main-level ensuite bedroom or home office, a spacious bonus room with separate climate control, and a luxurious owner's suite with a claw-foot soaking tub, oversized glass shower, marble-topped vanity, and walk-in closet.
Enjoy relaxing and entertaining on the screened porch with EZE-Breeze windows and shaded deck overlooking the private backyard. Additional highlights include a wood-burning fireplace, garage with storage and workbench, and numerous updates, including a new roof (2024), 2022 HVAC, replacement windows, LVP flooring, fresh paint, LeafGuard gutters, and professional landscaping.
A perfect blend of comfort, style, and location—ready for your family to enjoy for years to come.
SPECIFICS
Property Details
Price:
$650,000
MLS #:
CAR4364626
Status:
Active
Beds:
5
Baths:
3
Type:
Single Family
Subtype:
Single Family Residence
Subdivision:
Landen Meadows
Listed Date:
Apr 11, 2026
Finished Sq Ft:
2,661
Lot Size:
12,197 sqft / 0.28 acres (approx)
Year Built:
1992
AMENITIES
Interior
Above Grade Finished Area
2661
Appliances
Convection Oven, Dishwasher, Disposal, Dryer, Dual Flush Toilets, Ice Maker, Induction Cooktop, Microwave, Refrigerator, Refrigerator with Ice Maker, Self Cleaning Oven, Warming Drawer, Washer/Dryer
Bathrooms
3 Full Bathrooms
Cooling
Attic Fan, Ceiling Fan(s), Central Air
Flooring
Carpet, Tile, Vinyl
Heating
Natural Gas
Interior Features
Attic Other, Attic Stairs Pulldown
Laundry Features
Electric Dryer Hookup, In Kitchen, Laundry Room, Main Level
Levels
Two
AMENITIES
Exterior
Architectural Style
Colonial
Community Features
Dog Park, Game Court, Outdoor Pool, Pickleball, Picnic Area, Playground, Sidewalks, Sport Court, Street Lights, Tennis Court(s), Walking Trails
Construction Materials
Fiber Cement
Exterior Features
Rainwater Catchment, Storage
Fencing
Back Yard, Fenced
Garage Spaces
2
Lot Features
Corner Lot
Open Parking Spaces
4
Open Parking YN
1
Other Structures
Shed(s)
Parking Features
Driveway
Patio And Porch Features
Deck, Enclosed, Patio, Screened
Roof
Architectural Shingle
Security Features
Carbon Monoxide Detector(s), Security System, Smoke Detector(s)
Window Features
Insulated Window(s), Skylight(s), Window Treatments
NEIGHBORHOOD
Schools
Elementary School:
Knights View
Middle School:
Community House
High School:
Ardrey Kell
FINANCIAL
Financial
HOA Fee
$690
HOA Fee Frequency
Annually
HOA Name
Cusick Company
HOA Phone
704-544-7779
See this Listing
Mortgage Calculator
Similar Listings Nearby
Lorem ipsum dolor sit amet, consectetur adipiscing elit. Aliquam erat urna, scelerisque sed posuere dictum, mattis etarcu.

8601 Walsham Drive
Charlotte, NC