










9801 Joe Kerr Road
$824,500
Waxhaw, NC, 28173
singlefamily
3
2
Lot Size: 2.13 Acres

ABOUT
Property Information
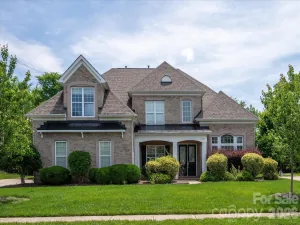
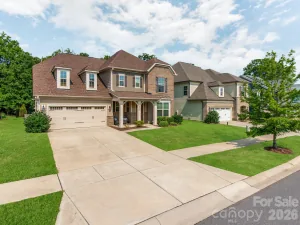
Welcome to a rare opportunity in the coveted Marvin Estates community, located within the award-winning Marvin Ridge School District, one of the most sought-after school systems in the region. Nestled on 2.13 private acres in the heart of Marvin, this charming farmhouse-inspired home offers the perfect blend of peaceful country living, privacy, and everyday convenience.
A welcoming covered front porch sets the tone, while the spacious rear covered porch and expansive deck overlook a beautiful, wooded backyard that offers exceptional privacy. The partially fenced yard provides plenty of room for pets and play, while the septic system is thoughtfully positioned to allow space for a future pool if desired.
Inside, this thoughtfully designed 1.5-story home features a desirable main-level primary suite with an ensuite bath offering dual vanities, a soaking tub, and a separate shower. Two additional bedrooms share a full bath, creating an ideal layout for family or guests. The main level also includes a spacious living room with soaring vaulted ceilings, a formal dining room, a sunny breakfast area, and an open kitchen featuring a center island and refrigerator that conveys with the home.
One of the property's standout features is its private well, allowing you to enjoy no monthly water bills and no watering restrictions. Keep your lawn lush year-round, maintain a large garden, or fill a future pool without worrying about municipal water costs or usage limitations.
Located just minutes from Marvin's top-rated schools, Blakeney, Waverly, and The Bowl at Ballantyne, this move-in-ready home offers the rare combination of estate-sized acreage, mature trees, exceptional privacy, and an unbeatable location. If you've been searching for a home that combines the charm of a farmhouse, the convenience of South Charlotte, and the prestige of living in Marvin Estates, this is an opportunity you won't want to miss.
A welcoming covered front porch sets the tone, while the spacious rear covered porch and expansive deck overlook a beautiful, wooded backyard that offers exceptional privacy. The partially fenced yard provides plenty of room for pets and play, while the septic system is thoughtfully positioned to allow space for a future pool if desired.
Inside, this thoughtfully designed 1.5-story home features a desirable main-level primary suite with an ensuite bath offering dual vanities, a soaking tub, and a separate shower. Two additional bedrooms share a full bath, creating an ideal layout for family or guests. The main level also includes a spacious living room with soaring vaulted ceilings, a formal dining room, a sunny breakfast area, and an open kitchen featuring a center island and refrigerator that conveys with the home.
One of the property's standout features is its private well, allowing you to enjoy no monthly water bills and no watering restrictions. Keep your lawn lush year-round, maintain a large garden, or fill a future pool without worrying about municipal water costs or usage limitations.
Located just minutes from Marvin's top-rated schools, Blakeney, Waverly, and The Bowl at Ballantyne, this move-in-ready home offers the rare combination of estate-sized acreage, mature trees, exceptional privacy, and an unbeatable location. If you've been searching for a home that combines the charm of a farmhouse, the convenience of South Charlotte, and the prestige of living in Marvin Estates, this is an opportunity you won't want to miss.
SPECIFICS
Property Details
Price:
$824,500
MLS #:
CAR4411505
Status:
Active
Beds:
3
Baths:
2
Type:
Single Family
Subtype:
Single Family Residence
Subdivision:
Marvin Estates
Listed Date:
Aug 8, 2026
Finished Sq Ft:
2,356
Lot Size:
92,783 sqft / 2.13 acres (approx)
Year Built:
2008
AMENITIES
Interior
Above Grade Finished Area
2356
Appliances
Dishwasher, Electric Cooktop, Electric Range, Electric Water Heater, Microwave, Refrigerator with Ice Maker, Self Cleaning Oven
Bathrooms
2 Full Bathrooms
Cooling
Ceiling Fan(s), Central Air, Dual, Ductless, Electric, Heat Pump, Multi Units, Zoned
Flooring
Carpet, Tile, Wood
Heating
Central, Electric, Forced Air, Heat Pump, Zoned
Interior Features
Built-in Features, Cable Prewire, Entrance Foyer, Garden Tub, Kitchen Island, Open Floorplan, Walk-In Closet(s)
Laundry Features
Electric Dryer Hookup, Inside, Laundry Room, Main Level, Washer Hookup
Levels
One and One Half
AMENITIES
Exterior
Architectural Style
Traditional
Construction Materials
Vinyl
Fencing
Back Yard, Fenced, Partial
Garage Spaces
2
Lot Features
Private, Wooded
Parking Features
Driveway, Attached Garage, Garage Door Opener, Garage Faces Front
Patio And Porch Features
Covered, Deck, Front Porch, Patio, Porch, Rear Porch
Roof
Composition
Security Features
Carbon Monoxide Detector(s), Smoke Detector(s)
NEIGHBORHOOD
Schools
Elementary School:
Marvin
Middle School:
Marvin Ridge
High School:
Marvin Ridge
FINANCIAL
Financial
See this Listing
Mortgage Calculator
Similar Listings Nearby
Lorem ipsum dolor sit amet, consectetur adipiscing elit. Aliquam erat urna, scelerisque sed posuere dictum, mattis etarcu.

9801 Joe Kerr Road
Waxhaw, NC