










10016 Bowtie Lane
$660,000
Huntersville, NC, 28078
singlefamily
4
4
Lot Size: 0.21 Acres
ABOUT
Property Information
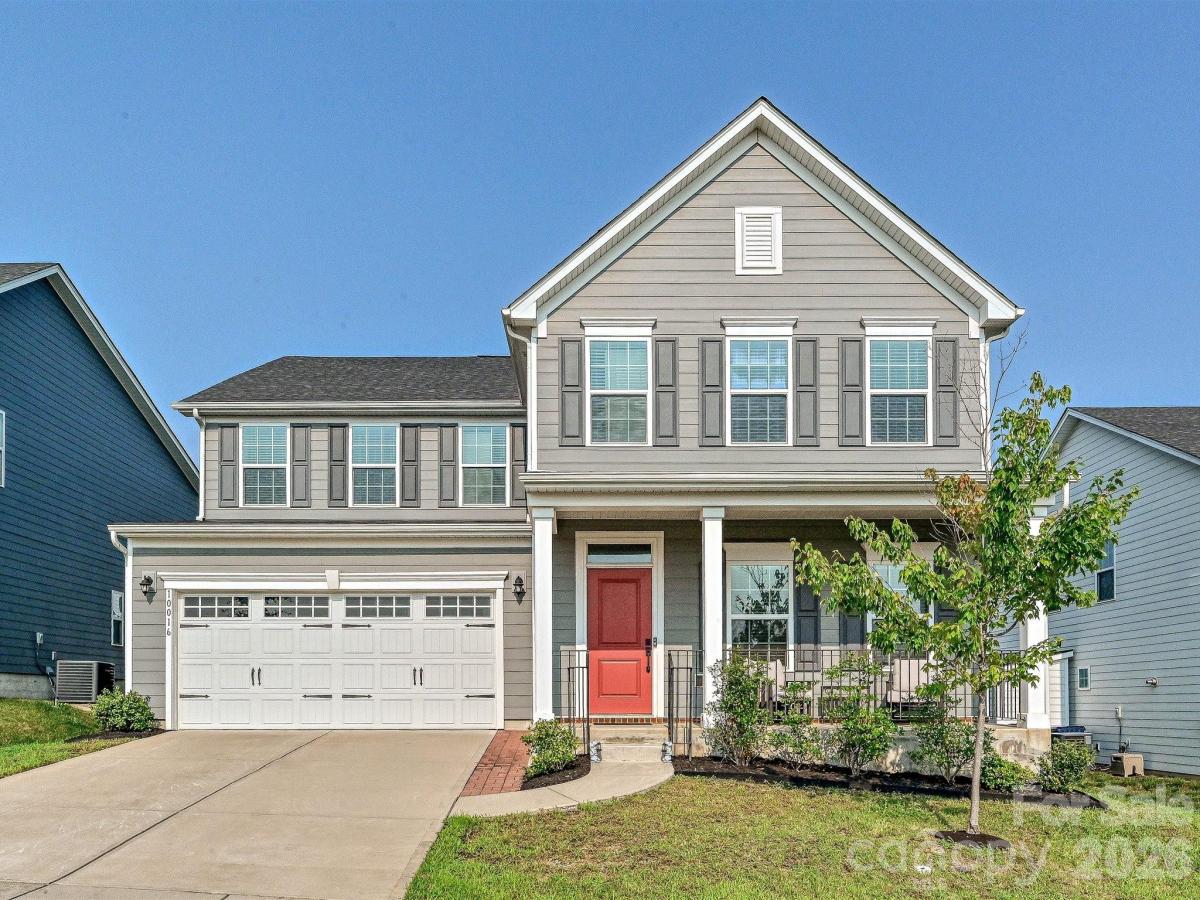
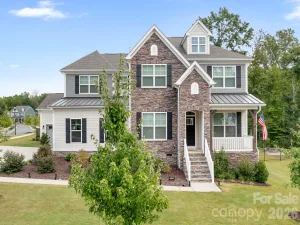
Experience the convenience of nearby community amenities! Walk to the community pool, or head to the neighborhood playground, picnic area on sidewalks. This spacious "Seneca" floor plan is built for effortless living and entertaining. Relax on your private screened porch, fully equipped with Koolaroo blinds and a dedicated gas grill hookup. Inside, the open main level features a quiet study or office, a formal dining room, clever under stairs storage, and a modern kitchen with quartz countertops and a smooth-top range. Upstairs, a versatile center loft leads to four bedrooms, including a primary retreat with a dual sink vanity and an oversized shower, plus an ultra convenient upper-level laundry room and the home comes with a tankless water heater! Not to mention, you are just a short, walkable stroll away from Harvey's Public House inside the community!
SPECIFICS
Property Details
Price:
$660,000
MLS #:
CAR4408497
Status:
Active
Beds:
4
Baths:
4
Type:
Single Family
Subtype:
Single Family Residence
Subdivision:
Vermillion
Listed Date:
Aug 1, 2026
Finished Sq Ft:
3,363
Lot Size:
9,148 sqft / 0.21 acres (approx)
Year Built:
2020
AMENITIES
Interior
Above Grade Finished Area
3363
Appliances
Dishwasher, Disposal, Electric Oven, Microwave, Oven, Plumbed For Ice Maker
Bathrooms
3 Full Bathrooms, 1 Half Bathroom
Cooling
Central Air
Flooring
Carpet, Tile, Vinyl
Heating
Forced Air, Natural Gas
Laundry Features
Laundry Room, Upper Level
Levels
Two
AMENITIES
Exterior
Community Features
Outdoor Pool, Picnic Area, Playground, Sidewalks, Street Lights
Construction Materials
Hardboard Siding
Fencing
Back Yard, Partial, Privacy
Garage Spaces
2
Open Parking Spaces
2
Open Parking YN
1
Parking Features
Driveway, Attached Garage, Garage Door Opener, Garage Faces Front, Parking Space(s)
Patio And Porch Features
Covered, Front Porch, Patio, Rear Porch, Screened
Roof
Architectural Shingle
NEIGHBORHOOD
Schools
Elementary School:
Blythe
Middle School:
J.M. Alexander
High School:
North Mecklenburg
FINANCIAL
Financial
HOA Fee
$700
HOA Fee Frequency
Annually
HOA Name
Kuester Management Group
HOA Phone
704-894-9052
See this Listing
Mortgage Calculator
Similar Listings Nearby
Lorem ipsum dolor sit amet, consectetur adipiscing elit. Aliquam erat urna, scelerisque sed posuere dictum, mattis etarcu.

10016 Bowtie Lane
Huntersville, NC