










503 Geary NW Street
$649,500
Concord, NC, 28027
singlefamily
5
3
Lot Size: 0.26 Acres
ABOUT
Property Information
NEW ROOF + SELLER-PAID HOME WARRANTY! Buy with added confidence and peace of mind!
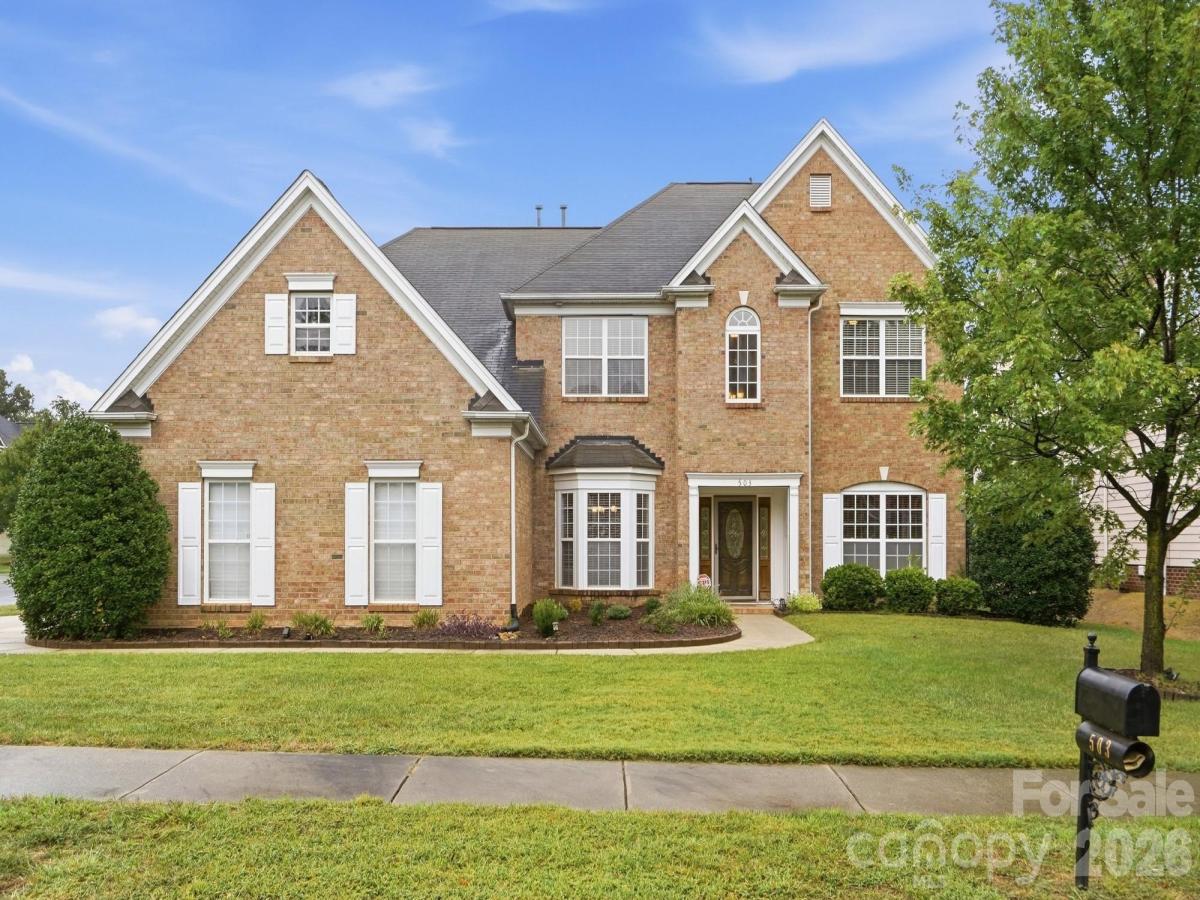
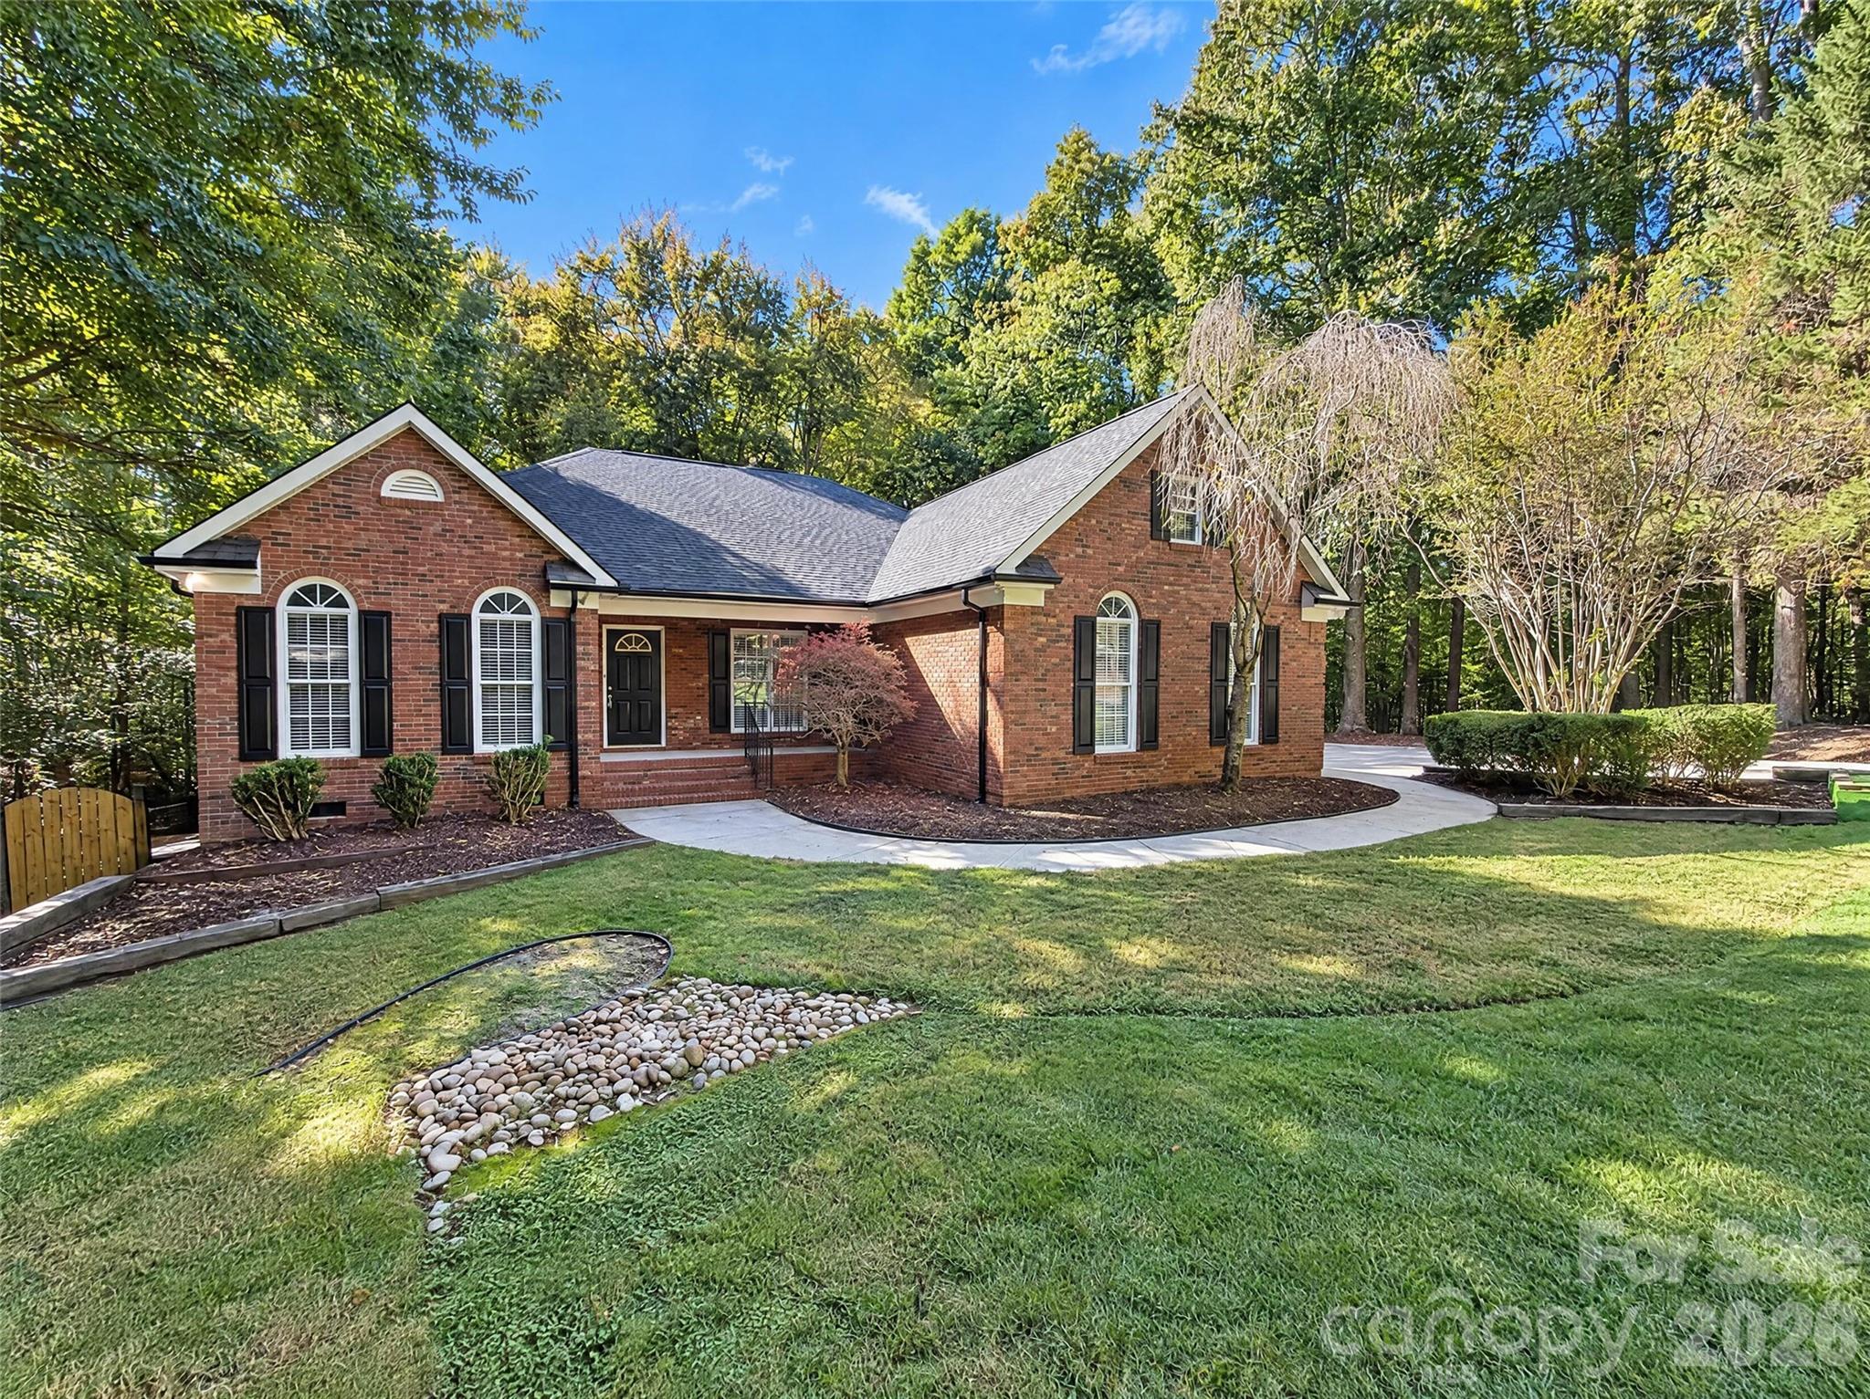
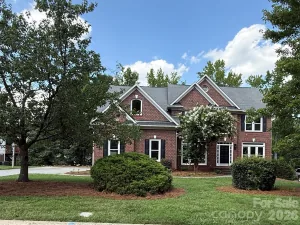
Space, style, and versatility come together in this impressive all-brick home! Situated on a desirable corner lot, this 5-bedroom, 3-bath home offers approximately 3,063 square feet designed for both comfortable everyday living and entertaining.
Step inside to discover multiple living spaces, including a sunroom and flex room perfect for a home office, sitting room, or additional gathering space. Upstairs, retreat to the spa-like primary ensuite, while a large secondary bedroom provides even more flexibility for guests, recreation, media, or workspace.
The outdoor space is equally inviting, featuring a fenced backyard and covered patio—an ideal setting for relaxing or entertaining. Additional features include a whole-home water filtration system, irrigation system, and three-car garage.
Enjoy a community filled with amenities, including a clubhouse, outdoor pool, fitness center, playground, recreation areas, sidewalks, walking trails, sports courts, and streetlights. And with a location just minutes from I-485, Concord Mills, shopping, dining, and entertainment, convenience is right at your doorstep.
This is more than just great square footage—it’s a home with the space and flexibility to fit the way you live. Schedule your private showing and experience it for yourself!
Space, style, and versatility come together in this impressive all-brick home! Situated on a desirable corner lot, this 5-bedroom, 3-bath home offers approximately 3,063 square feet designed for both comfortable everyday living and entertaining.
Step inside to discover multiple living spaces, including a sunroom and flex room perfect for a home office, sitting room, or additional gathering space. Upstairs, retreat to the spa-like primary ensuite, while a large secondary bedroom provides even more flexibility for guests, recreation, media, or workspace.
The outdoor space is equally inviting, featuring a fenced backyard and covered patio—an ideal setting for relaxing or entertaining. Additional features include a whole-home water filtration system, irrigation system, and three-car garage.
Enjoy a community filled with amenities, including a clubhouse, outdoor pool, fitness center, playground, recreation areas, sidewalks, walking trails, sports courts, and streetlights. And with a location just minutes from I-485, Concord Mills, shopping, dining, and entertainment, convenience is right at your doorstep.
This is more than just great square footage—it’s a home with the space and flexibility to fit the way you live. Schedule your private showing and experience it for yourself!
SPECIFICS
Property Details
Price:
$649,500
MLS #:
CAR4426911
Status:
Active
Beds:
5
Baths:
3
Type:
Single Family
Subtype:
Single Family Residence
Subdivision:
Winding Walk
Listed Date:
Sep 25, 2026
Finished Sq Ft:
3,023
Lot Size:
11,326 sqft / 0.26 acres (approx)
Year Built:
2006
AMENITIES
Interior
Above Grade Finished Area
3023
Appliances
Dishwasher, Disposal, Gas Range, Gas Water Heater, Microwave, Refrigerator with Ice Maker, Washer/Dryer
Bathrooms
3 Full Bathrooms
Cooling
Ceiling Fan(s), Central Air, Electric
Heating
Central, Forced Air, Natural Gas
Interior Features
Attic Walk In, Entrance Foyer, Garden Tub, Kitchen Island, Open Floorplan, Walk-In Closet(s), Walk-In Pantry
Laundry Features
Laundry Room, Upper Level
Levels
Two
AMENITIES
Exterior
Architectural Style
Traditional
Community Features
Clubhouse, Outdoor Pool, Playground, Recreation Area, Sidewalks, Tennis Court(s), Walking Trails
Construction Materials
Brick Full
Exterior Features
In-Ground Irrigation
Fencing
Back Yard, Fenced
Garage Spaces
3
Lot Features
Corner Lot, Wooded
Parking Features
Attached Garage, Garage Faces Side
Patio And Porch Features
Covered
Roof
Composition
Security Features
Smoke Detector(s)
NEIGHBORHOOD
Schools
Elementary School:
Cox Mill
Middle School:
Harris Road
High School:
Cox Mill
FINANCIAL
Financial
HOA Fee
$289
HOA Fee Frequency
Quarterly
HOA Name
Main Street Management Group
HOA Phone
704-255-1266
See this Listing
Mortgage Calculator
Similar Listings Nearby
Lorem ipsum dolor sit amet, consectetur adipiscing elit. Aliquam erat urna, scelerisque sed posuere dictum, mattis etarcu.

503 Geary NW Street
Concord, NC