










2013 Chesterfield Avenue
$1,050,000
Charlotte, NC, 28205
singlefamily
3
3
Lot Size: 0.14 Acres
ABOUT
Property Information
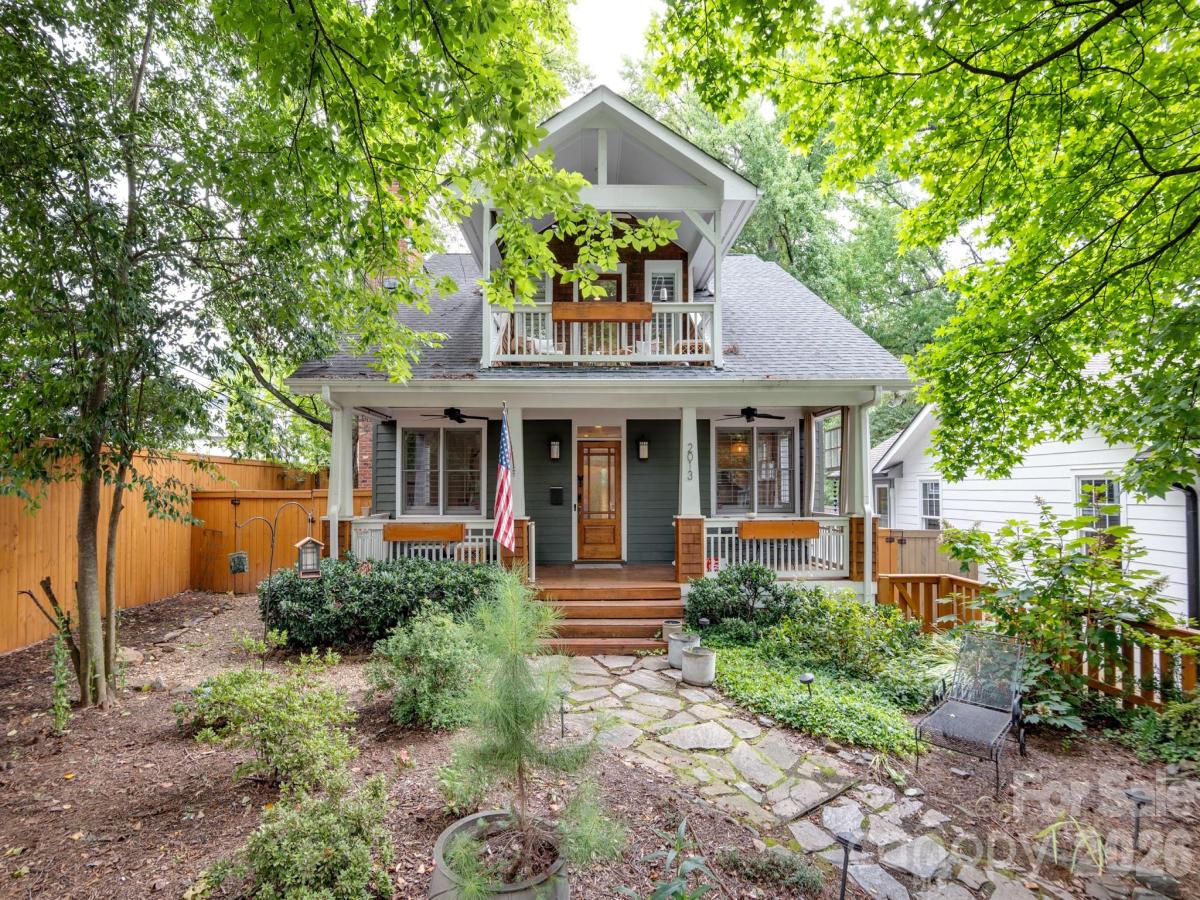
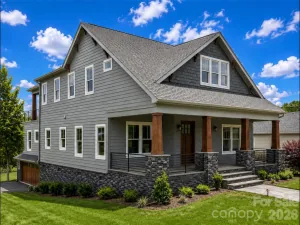
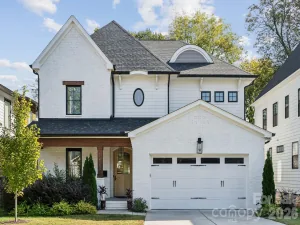
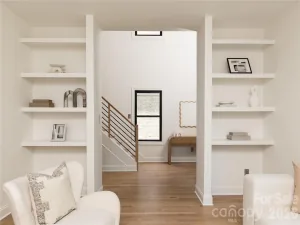
Here it is! A beautifully designed Craftsman home offering 3 bedrooms, 2.5 baths, and a versatile flex space that can easily serve as a 4th bedroom, home office, playroom, or fitness room. Perfectly situated in the heart of Plaza Midwood and Elizabeth, you'll love being within walking distance of some of Charlotte's best restaurants, coffee shops, breweries, and local boutiques. Inside, you'll find hardwood floors throughout, an open-concept floor plan, and tasteful finishes that create a warm and inviting atmosphere. The spacious living room features a gas fireplace and flows seamlessly into the kitchen and dining area. A new refrigerator has recently been added, making this home truly move-in ready. Step outside to your private backyard retreat featuring a covered deck complete with an outdoor kitchenette and a relaxing soaking tub—perfect for entertaining or unwinding after a long day. The beautifully landscaped yard also includes a storage shed for all your gardening tools and outdoor equipment. Upstairs, you'll find two generously sized secondary bedrooms, a full bath, and ample closet space, along with access to a charming upper-level porch. Enjoy outdoor living from both the welcoming front porch and the upstairs porch, offering multiple spaces to relax and enjoy the neighborhood. This is the perfect blend of character, comfort, and location—don't miss your opportunity to own this exceptional home!
SPECIFICS
Property Details
Price:
$1,050,000
MLS #:
CAR4411248
Status:
Active
Beds:
3
Baths:
3
Type:
Single Family
Subtype:
Single Family Residence
Subdivision:
Chantilly
Listed Date:
Aug 5, 2026
Finished Sq Ft:
1,622
Lot Size:
6,098 sqft / 0.14 acres (approx)
Year Built:
2004
AMENITIES
Interior
Above Grade Finished Area
1622
Appliances
Gas Range, Microwave, Refrigerator
Bathrooms
2 Full Bathrooms, 1 Half Bathroom
Cooling
Central Air
Heating
Forced Air
Laundry Features
In Unit
Levels
Two
AMENITIES
Exterior
Construction Materials
Brick Partial, Cedar Shake
Fencing
Back Yard
Parking Features
Driveway
NEIGHBORHOOD
Schools
Elementary School:
Oakhurst Steam Academy
Middle School:
Eastway
High School:
Garinger
FINANCIAL
Financial
See this Listing
Mortgage Calculator
Similar Listings Nearby
Lorem ipsum dolor sit amet, consectetur adipiscing elit. Aliquam erat urna, scelerisque sed posuere dictum, mattis etarcu.

2013 Chesterfield Avenue
Charlotte, NC