










723 Berkeley Avenue
$2,299,000
Charlotte, NC, 28203
singlefamily
5
3
Lot Size: 0.26 Acres
ABOUT
Property Information
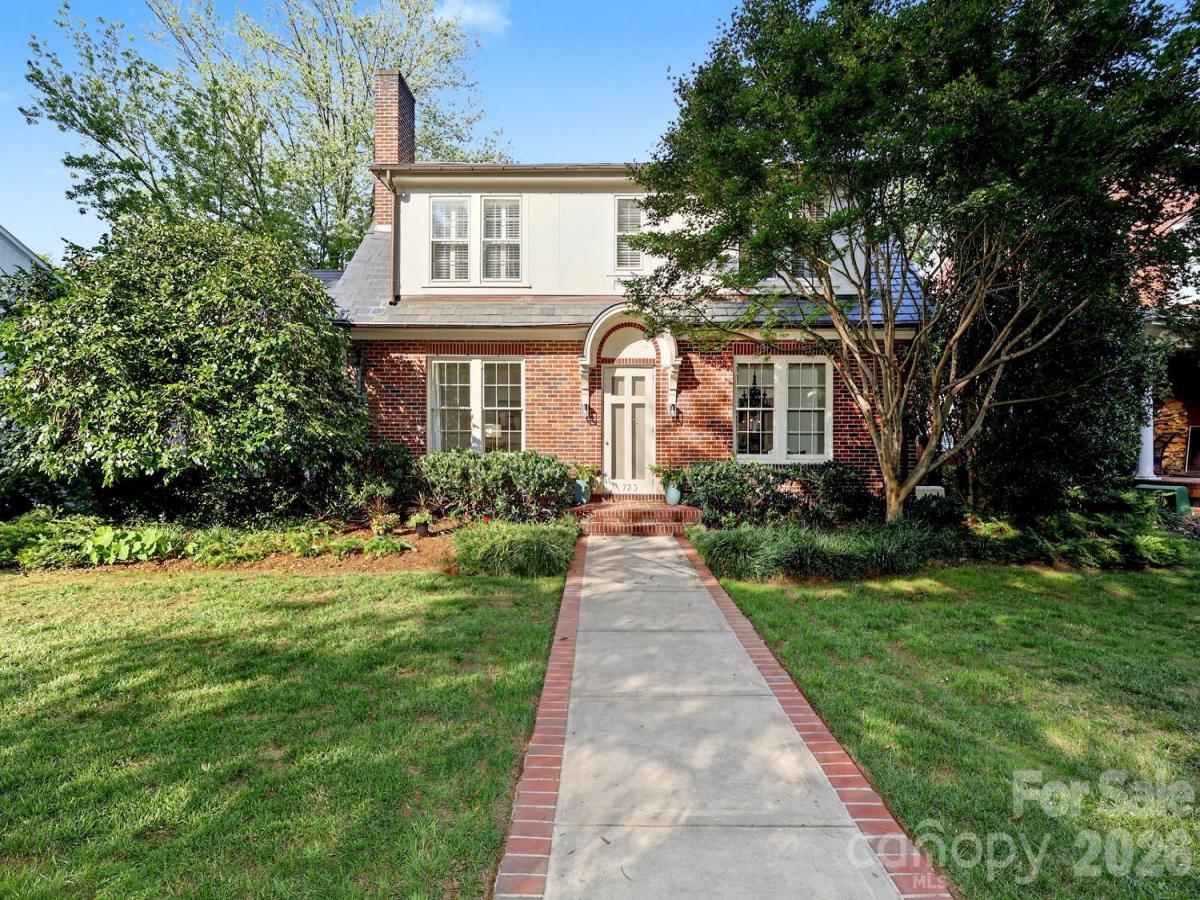
Welcome to 723 Berkeley Avenue, a timeless Colonial Revival that pairs Dilworth’s historic character with thoughtful modern updates.
Set on coveted Berkeley Avenue in the heart of historic Dilworth, this understated 1929 home offers a surprisingly spacious 3,861 square feet, with well-proportioned rooms, high ceilings, and light-filled spaces for both entertaining and everyday living. The main floor flows beautifully from gracious formal rooms to a modern kitchen with custom cabinetry and high-end appliances. The kitchen opens to an expansive family room with built-in cabinetry, a gas fireplace, and generous gathering space. French doors lead to a flexible room with a full bath and built-ins, ideal for a home office or playroom. A well-appointed mudroom and French doors to the patio provide convenient access to the rear yard.
The second-floor primary suite includes a generous bedroom, a large walk-in sitting room and closet with built-in cabinetry, a laundry room with a workstation, and a spacious bath. Three additional bedrooms offer ample closets and share a beautifully updated secondary shared bath.
An inviting side porch, stone terrace, pergola, mature landscaping, and flourishing vegetable garden create beautiful outdoor living spaces. Practical touches include a detached two car garage, irrigation system and a level 2 EV charger that help simplify life. Beyond the garden is the rare pleasure of a true neighborhood, with neighbors who know one another, parks and schools nearby and a short walk to dining, shopping and entertainment in the uptown and south end areas.
Historic character, unexpected space, and modern ease on one of Dilworth’s most sought-after streets, 723 Berkeley Ave. is the perfect place to call home.
Set on coveted Berkeley Avenue in the heart of historic Dilworth, this understated 1929 home offers a surprisingly spacious 3,861 square feet, with well-proportioned rooms, high ceilings, and light-filled spaces for both entertaining and everyday living. The main floor flows beautifully from gracious formal rooms to a modern kitchen with custom cabinetry and high-end appliances. The kitchen opens to an expansive family room with built-in cabinetry, a gas fireplace, and generous gathering space. French doors lead to a flexible room with a full bath and built-ins, ideal for a home office or playroom. A well-appointed mudroom and French doors to the patio provide convenient access to the rear yard.
The second-floor primary suite includes a generous bedroom, a large walk-in sitting room and closet with built-in cabinetry, a laundry room with a workstation, and a spacious bath. Three additional bedrooms offer ample closets and share a beautifully updated secondary shared bath.
An inviting side porch, stone terrace, pergola, mature landscaping, and flourishing vegetable garden create beautiful outdoor living spaces. Practical touches include a detached two car garage, irrigation system and a level 2 EV charger that help simplify life. Beyond the garden is the rare pleasure of a true neighborhood, with neighbors who know one another, parks and schools nearby and a short walk to dining, shopping and entertainment in the uptown and south end areas.
Historic character, unexpected space, and modern ease on one of Dilworth’s most sought-after streets, 723 Berkeley Ave. is the perfect place to call home.
SPECIFICS
Property Details
Price:
$2,299,000
MLS #:
CAR4422867
Status:
Active Under Contract
Beds:
5
Baths:
3
Type:
Single Family
Subtype:
Single Family Residence
Subdivision:
Dilworth
Listed Date:
Sep 17, 2026
Finished Sq Ft:
3,869
Lot Size:
11,326 sqft / 0.26 acres (approx)
Year Built:
1929
AMENITIES
Interior
Above Grade Finished Area
3869
Appliances
Convection Oven, Dishwasher, Disposal, Double Oven, Dryer, Exhaust Hood, Gas Cooktop, Gas Water Heater, Indoor Grill, Refrigerator with Ice Maker, Self Cleaning Oven, Washer, Washer/Dryer
Bathrooms
3 Full Bathrooms
Cooling
Central Air
Flooring
Cork, Tile, Wood
Heating
Floor Furnace
Interior Features
Attic Stairs Pulldown, Breakfast Bar, Built-in Features, Drop Zone, Garden Tub, Storage, Walk-In Closet(s), Other - See Remarks
Laundry Features
Laundry Room
Levels
Two
AMENITIES
Exterior
Architectural Style
Colonial, Traditional
Construction Materials
Brick Partial, Hard Stucco
Fencing
Back Yard, Fenced
Garage Spaces
2
Lot Features
Wooded, Views, Other - See Remarks
Open Parking Spaces
2
Open Parking YN
1
Parking Features
Driveway, Detached Garage, On Street
Patio And Porch Features
Patio, Side Porch, Terrace
Roof
Slate, Other - See Remarks
Security Features
Smoke Detector(s)
Window Features
Insulated Window(s), Window Treatments
NEIGHBORHOOD
Schools
Elementary School:
Dilworth
Middle School:
Sedgefield
High School:
Myers Park
FINANCIAL
Financial
See this Listing
Mortgage Calculator
Similar Listings Nearby
Lorem ipsum dolor sit amet, consectetur adipiscing elit. Aliquam erat urna, scelerisque sed posuere dictum, mattis etarcu.


723 Berkeley Avenue
Charlotte, NC