








3321 Auburn Avenue
$2,750,000
Charlotte, NC, 28209
singlefamily
5
7
Lot Size: 0.22 Acres
ABOUT
Property Information
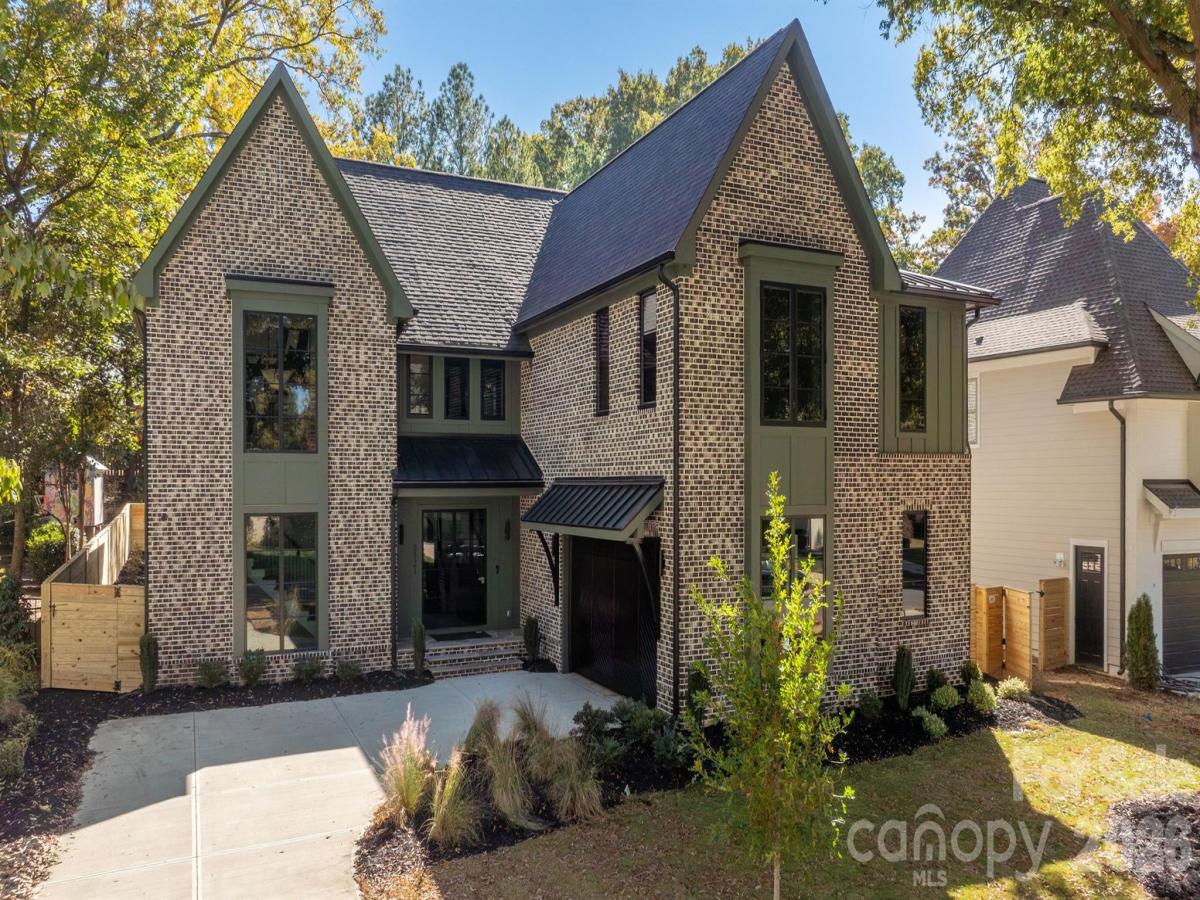
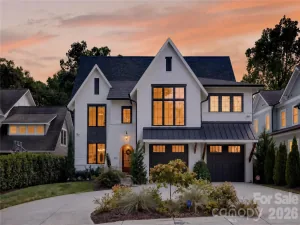
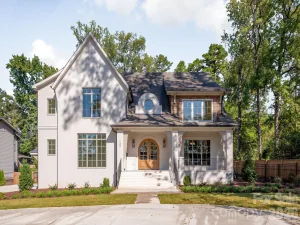
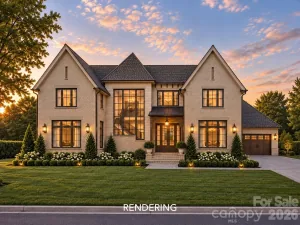
New modern home in Sedgefield, built by KEEN Building Company with architecture by Brinkley Design and a smart home installed by ALT3. A standing seam roof, steel doors, aluminum windows and masonry brick lead into 10-foot ceilings on the main level, site-finished white oak floors, and a living room anchored by a cast stone gas fireplace. The kitchen pairs walnut cabinetry and a walnut-stained island with a limestone hood, KitchenAid range, full-size refrigerator and freezer, and a walk-in pantry with glass accents. The main-level primary suite has floor-to-ceiling windows, a double vanity, curbless shower and a walk-in closet with custom millwork. Upstairs are four bedrooms with vaulted ceilings, a large bonus room and a flex room. The screened back porch has bluestone floors and an outdoor fireplace and overlooks a flat backyard. Smart home features include Josh.ai voice and touch control, Lutron lighting, Philips Hue color lighting, Paradigm and Sonos kitchen audio, a video doorbell and a Wi-Fi 7 network, with prewiring for home theater, outdoor audio and a future pool. Two-car side-load garage, main-level laundry and a builder's 10-year warranty. Walkable to South End.
SPECIFICS
Property Details
Price:
$2,750,000
MLS #:
CAR4439530
Status:
Active
Beds:
5
Baths:
7
Type:
Single Family
Subtype:
Single Family Residence
Subdivision:
Sedgefield
Listed Date:
Nov 7, 2026
Finished Sq Ft:
4,523
Lot Size:
9,583 sqft / 0.22 acres (approx)
Year Built:
2026
AMENITIES
Interior
Above Grade Finished Area
4523
Appliances
Dishwasher, Disposal, Exhaust Hood, Freezer, Gas Range, Gas Water Heater, Microwave, Refrigerator, Tankless Water Heater
Bathrooms
5 Full Bathrooms, 2 Half Bathrooms
Cooling
Central Air, Zoned
Heating
Central, Forced Air, Natural Gas, Zoned
Interior Features
Attic Stairs Pulldown, Built-in Features, Cable Prewire, Drop Zone, Kitchen Island, Open Floorplan, Pantry, Walk-In Closet(s), Walk-In Pantry
Laundry Features
Laundry Closet, Laundry Room, Main Level, Multiple Locations, Upper Level
Levels
Two
AMENITIES
Exterior
Architectural Style
Contemporary, Transitional
Construction Materials
Brick Full, Fiber Cement
Exterior Features
In-Ground Irrigation
Garage Spaces
2
Lot Features
Cleared, Infill Lot, Level
New Construction YN
1
Parking Features
Driveway, Attached Garage, Garage Faces Side
Patio And Porch Features
Covered, Front Porch, Rear Porch, Screened
Roof
Architectural Shingle, Metal
Security Features
Carbon Monoxide Detector(s), Smoke Detector(s)
Window Features
Insulated Window(s)
NEIGHBORHOOD
Schools
Elementary School:
Dilworth
Middle School:
Sedgefield
High School:
Myers Park
FINANCIAL
Financial
See this Listing
Mortgage Calculator
Similar Listings Nearby
Lorem ipsum dolor sit amet, consectetur adipiscing elit. Aliquam erat urna, scelerisque sed posuere dictum, mattis etarcu.

3321 Auburn Avenue
Charlotte, NC