










229 Wrenwood Lane
$2,599,000
Charlotte, NC, 28211
singlefamily
5
6
Lot Size: 0.39 Acres
ABOUT
Property Information
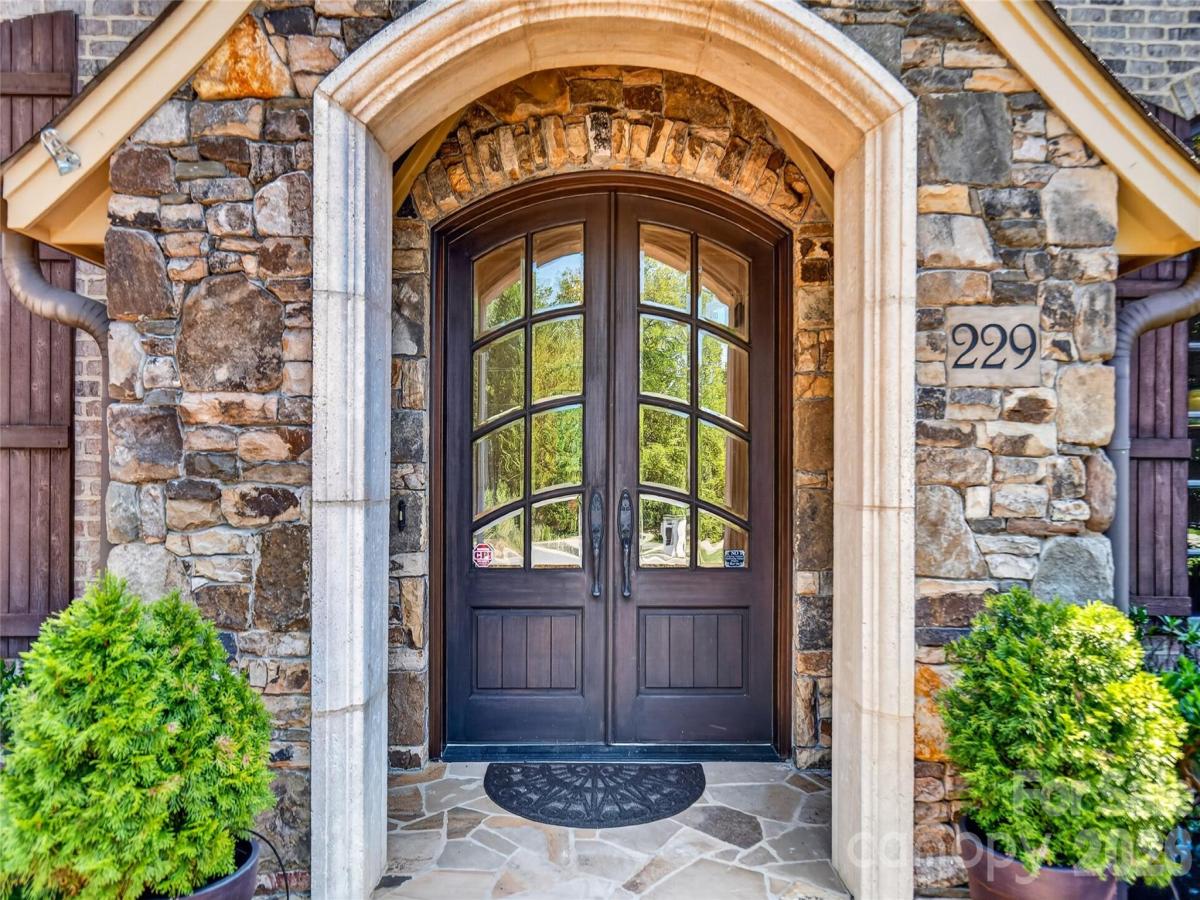
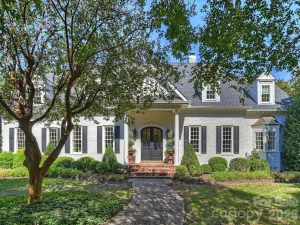
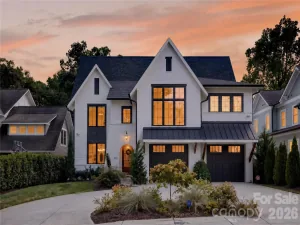
229 Wrenwood Lane, a beautifully appointed luxury home designed for elevated everyday living. From the moment you enter, the open floor plan, soaring ceilings, elegant crown molding, and exceptional attention to detail create a warm yet sophisticated atmosphere.
The gourmet kitchen is outfitted with luxury appliances and connects to the main living spaces, making it the heart of the home. A dedicated private home office provides the perfect setting for working from home, while the spacious mudroom offers exceptional organization and convenience. Throughout the home, Sonos speakers add to the experience, whether you're entertaining guests or enjoying a quiet evening in.
The main-level primary suite is a true retreat, featuring high ceilings, a generous walk-in closet, and a stunning spa-like bathroom with a luxurious soaking tub.
Step outside to a private backyard designed for relaxation and entertaining. A beautiful fountain and outdoor fireplace create an inviting setting for a peaceful evenings at home.
Upstairs, four spacious bedrooms provide plenty of room for family and guests. Two bedrooms feature private ensuite bathrooms, while the additional two bedrooms share a convenient Jack-and-Jill bath. A large second-floor den with high ceilings offers a versatile gathering space, playroom, media room, or additional lounge area.
The three-car garage provides ample parking and storage, while the finished living space above the garage—with its own mini-split system—offers incredible flexibility as a private office, gym, studio or creative retreat.
With luxurious finishes, thoughtful spaces, abundant flexibility, and a private outdoor setting, 229 Wrenwood Lane offers the perfect blend of sophistication, comfort, and functionality.
The gourmet kitchen is outfitted with luxury appliances and connects to the main living spaces, making it the heart of the home. A dedicated private home office provides the perfect setting for working from home, while the spacious mudroom offers exceptional organization and convenience. Throughout the home, Sonos speakers add to the experience, whether you're entertaining guests or enjoying a quiet evening in.
The main-level primary suite is a true retreat, featuring high ceilings, a generous walk-in closet, and a stunning spa-like bathroom with a luxurious soaking tub.
Step outside to a private backyard designed for relaxation and entertaining. A beautiful fountain and outdoor fireplace create an inviting setting for a peaceful evenings at home.
Upstairs, four spacious bedrooms provide plenty of room for family and guests. Two bedrooms feature private ensuite bathrooms, while the additional two bedrooms share a convenient Jack-and-Jill bath. A large second-floor den with high ceilings offers a versatile gathering space, playroom, media room, or additional lounge area.
The three-car garage provides ample parking and storage, while the finished living space above the garage—with its own mini-split system—offers incredible flexibility as a private office, gym, studio or creative retreat.
With luxurious finishes, thoughtful spaces, abundant flexibility, and a private outdoor setting, 229 Wrenwood Lane offers the perfect blend of sophistication, comfort, and functionality.
SPECIFICS
Property Details
Price:
$2,599,000
MLS #:
CAR4420649
Status:
Active
Beds:
5
Baths:
6
Type:
Single Family
Subtype:
Single Family Residence
Subdivision:
Pharr Acres
Listed Date:
Sep 10, 2026
Finished Sq Ft:
5,446
Lot Size:
16,988 sqft / 0.39 acres (approx)
Year Built:
2006
AMENITIES
Interior
Above Grade Finished Area
5446
Appliances
Bar Fridge, Convection Oven, Dishwasher, Disposal, Double Oven, Exhaust Hood, Gas Cooktop, Gas Water Heater, Microwave, Refrigerator with Ice Maker, Self Cleaning Oven, Wall Oven
Bathrooms
4 Full Bathrooms, 2 Half Bathrooms
Cooling
Central Air
Flooring
Carpet, Tile, Wood
Heating
Natural Gas
Interior Features
Attic Stairs Pulldown, Attic Walk In, Built-in Features, Garden Tub, Kitchen Island, Open Floorplan, Walk-In Closet(s), Walk-In Pantry
Laundry Features
Electric Dryer Hookup, Laundry Room, Washer Hookup
Levels
Two
AMENITIES
Exterior
Architectural Style
Traditional
Construction Materials
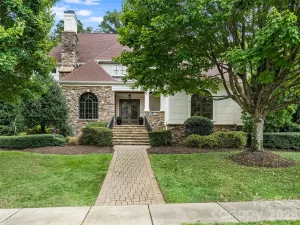
Brick Full, Stone Veneer, Wood
Exterior Features
Gas Grill, In-Ground Irrigation
Fencing
Back Yard, Full
Garage Spaces
3
Lot Features
Cul-De-Sac, Level, Private
Parking Features
Attached Garage, Detached Garage
Patio And Porch Features
Covered, Patio, Rear Porch
Roof
Architectural Shingle
Security Features
Security System, Smoke Detector(s)
Window Features
Insulated Window(s)
NEIGHBORHOOD
Schools
Elementary School:
Eastover
Middle School:
Sedgefield
High School:
Myers Park
FINANCIAL
Financial
See this Listing
Mortgage Calculator
Similar Listings Nearby
Lorem ipsum dolor sit amet, consectetur adipiscing elit. Aliquam erat urna, scelerisque sed posuere dictum, mattis etarcu.

229 Wrenwood Lane
Charlotte, NC