










125 Randstone Court
$2,790,000
Charlotte, NC, 28211
singlefamily
5
6
Lot Size: 0.66 Acres
ABOUT
Property Information
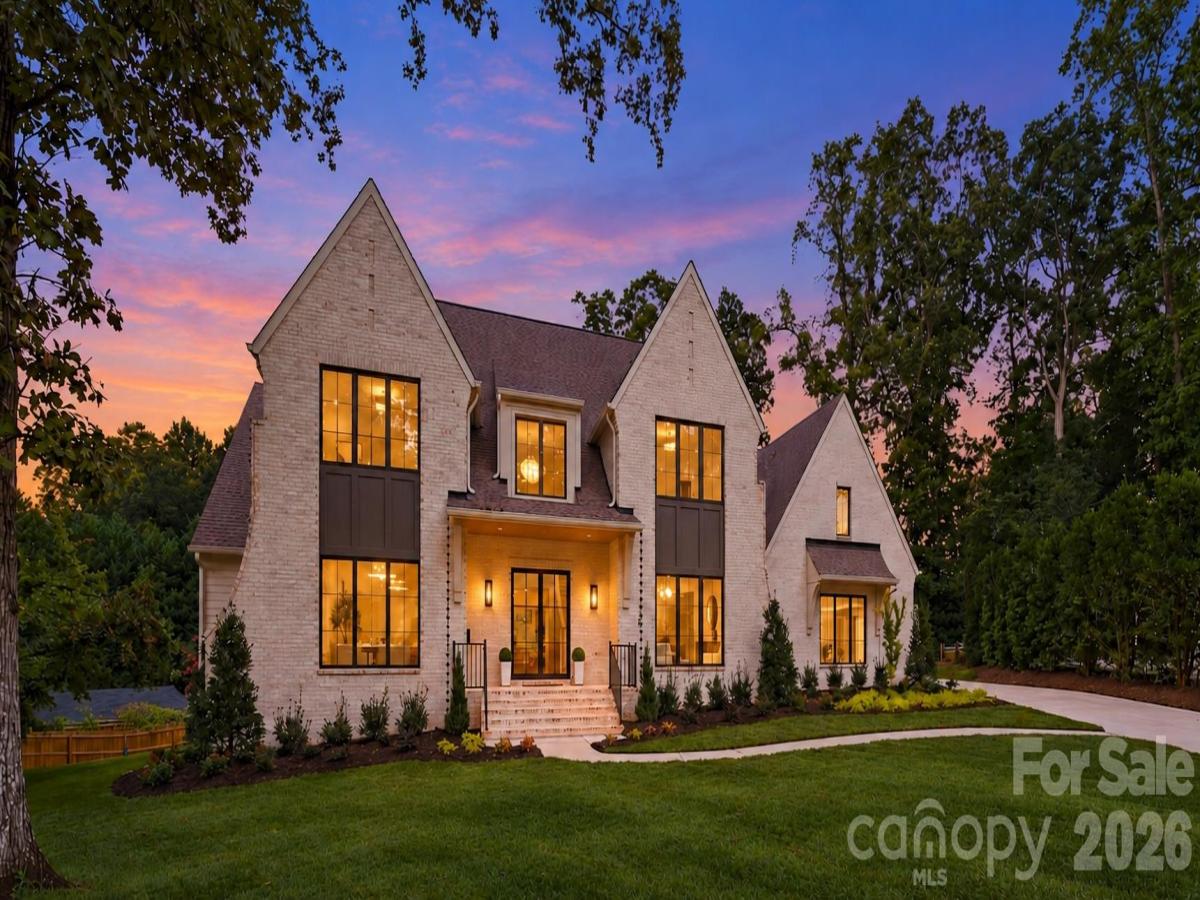
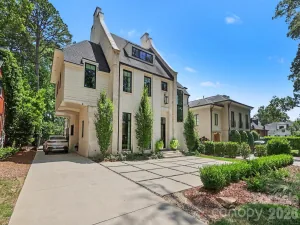
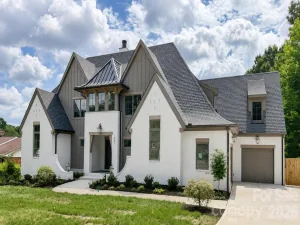
A rare find in Cotswold, 125 Randstone Court pairs a flexible floor plan with an expansive backyard on a .66-acre cul-de-sac homesite with no HOA. This completed Barringer home offers 5,244 square feet, five bedrooms, hardwoods throughout and a striking two-story foyer.
The main level includes two bedroom suites and an oversized multipurpose room ideal for an office, library or additional living space. The vaulted primary suite features a marble bath with zero-entry shower and a custom closet with hookups for an optional stackable washer and dryer. A separate powder room serves guests.
The open kitchen and living area is made for gathering, with a hospitality bar and beverage centers, plus a separate scullery and walk-in pantry. The private guest suite offers a hotel-like retreat with its own wet bar, beverage refrigerator and full bath with shower. An adjoining area offers possibilities for a future drop zone or a more private entry experience, while the wet bar has room for upper cabinets or shelving tailored to your needs.
A screened porch with gas fireplace and inset heaters extends the living space outdoors. Upstairs, three additional bedroom suites join a generous bonus room, laundry room and approximately 538 square feet of unfinished attic space.
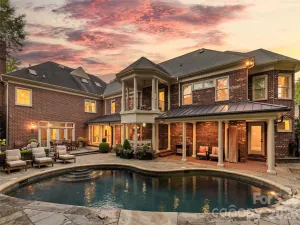
The backyard already features a firepit and hardscape, with room to explore a future pool or detached structure, subject to applicable approvals. An installed cistern supports the property’s stormwater strategy. With this combination of main-level living, adaptable spaces and backyard flexibility, Randstone is a distinctive opportunity minutes from Uptown and Cotswold shopping and dining.
The main level includes two bedroom suites and an oversized multipurpose room ideal for an office, library or additional living space. The vaulted primary suite features a marble bath with zero-entry shower and a custom closet with hookups for an optional stackable washer and dryer. A separate powder room serves guests.
The open kitchen and living area is made for gathering, with a hospitality bar and beverage centers, plus a separate scullery and walk-in pantry. The private guest suite offers a hotel-like retreat with its own wet bar, beverage refrigerator and full bath with shower. An adjoining area offers possibilities for a future drop zone or a more private entry experience, while the wet bar has room for upper cabinets or shelving tailored to your needs.
A screened porch with gas fireplace and inset heaters extends the living space outdoors. Upstairs, three additional bedroom suites join a generous bonus room, laundry room and approximately 538 square feet of unfinished attic space.
The backyard already features a firepit and hardscape, with room to explore a future pool or detached structure, subject to applicable approvals. An installed cistern supports the property’s stormwater strategy. With this combination of main-level living, adaptable spaces and backyard flexibility, Randstone is a distinctive opportunity minutes from Uptown and Cotswold shopping and dining.
SPECIFICS
Property Details
Price:
$2,790,000
MLS #:
CAR4386565
Status:
Active
Beds:
5
Baths:
6
Type:
Single Family
Subtype:
Single Family Residence
Subdivision:
Cotswold
Listed Date:
May 31, 2026
Finished Sq Ft:
5,244
Lot Size:
28,750 sqft / 0.66 acres (approx)
Year Built:
2026
AMENITIES
Interior
Above Grade Finished Area
5244
Appliances
Bar Fridge, Dishwasher, Disposal, Exhaust Hood, Freezer, Gas Range, Gas Water Heater, Ice Maker, Microwave, Refrigerator, Tankless Water Heater
Bathrooms
5 Full Bathrooms, 1 Half Bathroom
Cooling
Central Air, Multi Units, Zoned
Flooring
Marble, Hardwood, Tile
Heating
Central, Zoned
Interior Features
Attic Walk In, Built-in Features, Cable Prewire, Drop Zone, Entrance Foyer, Kitchen Island, Open Floorplan, Pantry, Storage, Walk-In Closet(s), Walk-In Pantry, Wet Bar
Laundry Features
Inside, Laundry Room, Main Level, Multiple Locations, Sink, Upper Level
Levels
Two
AMENITIES
Exterior
Construction Materials
Brick Partial, Fiber Cement
Exterior Features
Fire Pit, In-Ground Irrigation, Rainwater Catchment
Fencing
Back Yard, Privacy, Wood
Garage Spaces
2
Lot Features
Cleared, Cul-De-Sac, Infill Lot, Level
New Construction YN
1
Parking Features
Driveway, Electric Vehicle Charging Station(s), Attached Garage, Garage Faces Side, Keypad Entry, On Street, Parking Space(s), Other - See Remarks
Patio And Porch Features
Covered, Front Porch, Rear Porch, Screened
Roof
Architectural Shingle
Security Features
Carbon Monoxide Detector(s), Fire Sprinkler System, Smoke Detector(s)
NEIGHBORHOOD
Schools
Elementary School:
Billingsville Cotswold
Middle School:
Alexander Graham
High School:
Myers Park
FINANCIAL
Financial
See this Listing
Mortgage Calculator
Similar Listings Nearby
Lorem ipsum dolor sit amet, consectetur adipiscing elit. Aliquam erat urna, scelerisque sed posuere dictum, mattis etarcu.

125 Randstone Court
Charlotte, NC