










2419 Overhill Road
$3,599,999
Charlotte, NC, 28211
singlefamily
5
6
Lot Size: 0.55 Acres
ABOUT
Property Information
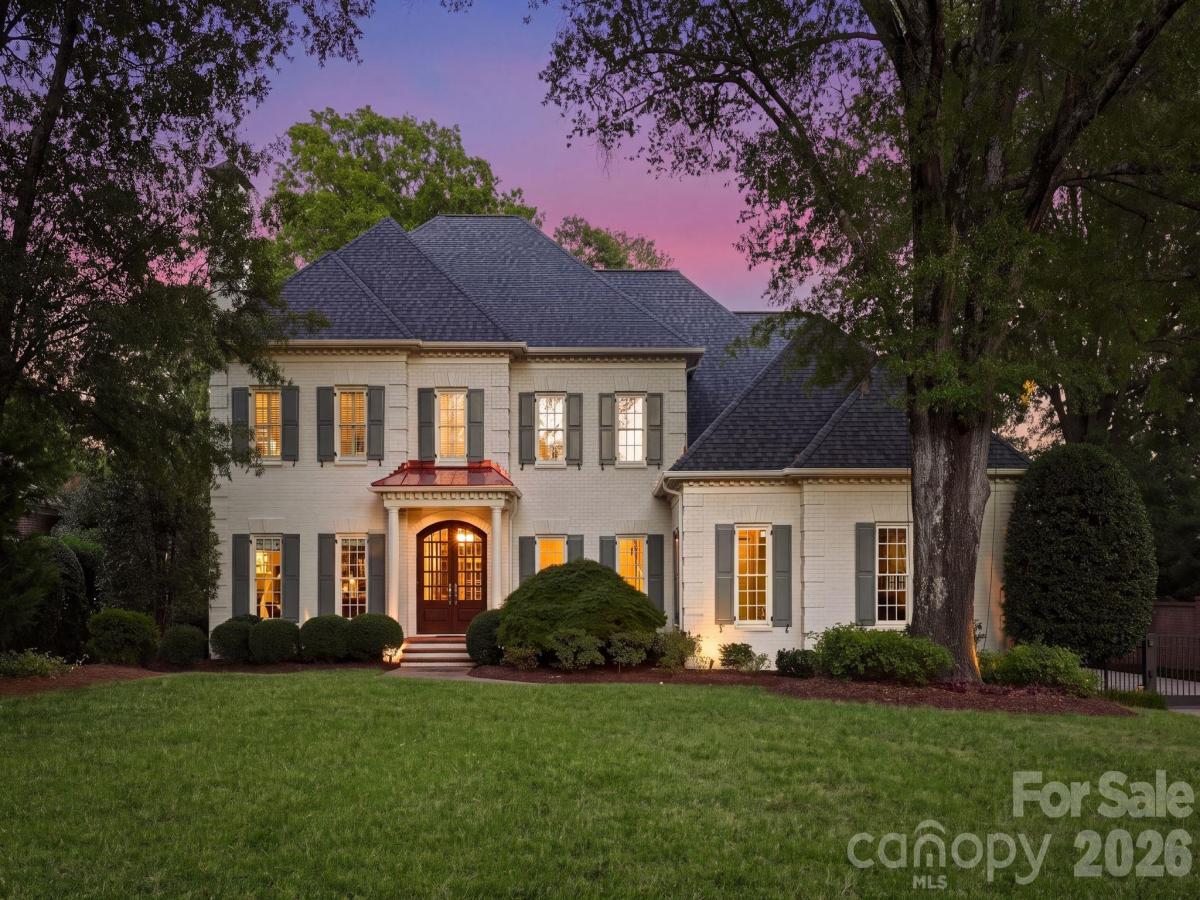
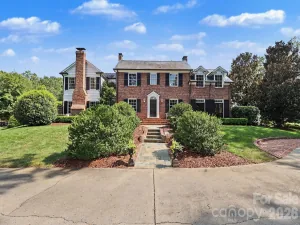
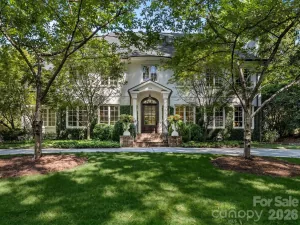
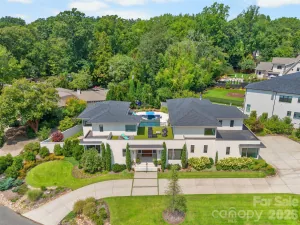
Timeless and thoughtfully upgraded throughout, this Myers Park home offers a rare combination of classic architecture and modern comfort across two well-planned levels, set on a private half-acre lot in one of Charlotte's most sought-after neighborhoods.
A covered entry with brick steps, columns, and a chandeliered foyer welcomes you into a home defined by crown molding, ten-foot ceilings on the main level, and curated statement lighting throughout.
The main level flows easily between formal and casual living. Just off the foyer, a private office with a gas fireplace sits alongside a wainscoted formal dining room and a powder room. The living room is anchored by its own fireplace and a custom built-in bar with a wet sink, ice maker, and glass display cabinetry, with a Sonos sound system carrying through to the keeping room and outdoor living spaces.
At the heart of the home, the kitchen has been fully reimagined with an oversized marble island, custom cabinetry, and professional-grade Thermador and Viking appliances, opening to a breakfast area beneath a vaulted ceiling and statement chandelier. The keeping room just off the kitchen creates additional living space, and a secondary home office sits nearby with its own built-in desk and cabinetry.
A well-appointed mudroom and laundry area, complete with built-ins and marble counters, keeps daily life organized. Nearby, the oversized three-car garage provides generous space with built-in storage and shelving.
The main-level primary suite is a true retreat, recently renovated with a soaking tub, a marble-finished steam shower, dual vanities, picture-frame molding, and a private water closet. The primary closet features an island, designer chandelier, and wall-art lighting.
Upstairs, four generously sized guest bedrooms each offer walk-in closets and ensuite baths, all recently updated with new flooring, fixtures, and vanities. The upper-level bonus room features its own fireplace and serves as an ideal playroom, media room, or additional living space. A hallway linen closet and walk-in attic storage round out this level.
Outdoor living carries the same polish as the interior. A covered rear patio with skylights, a wood-burning and gas fireplace, and a ceiling fan overlooks a fully fenced, professionally landscaped yard. The lower stone patio brings its own firepit lounge area and outdoor dining space, with a pergola, ceiling fans, and a dedicated grill station.
Recent upgrades throughout the home include a new roof with copper flashing and a freshly repainted upper level, along with extensive renovations to the primary bath, kitchen, living room, mudroom, and guest baths, ensuring this home is as move-in ready as it is enduring.
With proximity to top dining and retail in SouthPark, premier public and private schools, and an easy commute to Uptown, this location offers the very best of Charlotte. Tree-lined streets, a strong sense of community, and easy access to parks and greenways round out the appeal of Myers Park living at its finest.
A covered entry with brick steps, columns, and a chandeliered foyer welcomes you into a home defined by crown molding, ten-foot ceilings on the main level, and curated statement lighting throughout.
The main level flows easily between formal and casual living. Just off the foyer, a private office with a gas fireplace sits alongside a wainscoted formal dining room and a powder room. The living room is anchored by its own fireplace and a custom built-in bar with a wet sink, ice maker, and glass display cabinetry, with a Sonos sound system carrying through to the keeping room and outdoor living spaces.
At the heart of the home, the kitchen has been fully reimagined with an oversized marble island, custom cabinetry, and professional-grade Thermador and Viking appliances, opening to a breakfast area beneath a vaulted ceiling and statement chandelier. The keeping room just off the kitchen creates additional living space, and a secondary home office sits nearby with its own built-in desk and cabinetry.
A well-appointed mudroom and laundry area, complete with built-ins and marble counters, keeps daily life organized. Nearby, the oversized three-car garage provides generous space with built-in storage and shelving.
The main-level primary suite is a true retreat, recently renovated with a soaking tub, a marble-finished steam shower, dual vanities, picture-frame molding, and a private water closet. The primary closet features an island, designer chandelier, and wall-art lighting.
Upstairs, four generously sized guest bedrooms each offer walk-in closets and ensuite baths, all recently updated with new flooring, fixtures, and vanities. The upper-level bonus room features its own fireplace and serves as an ideal playroom, media room, or additional living space. A hallway linen closet and walk-in attic storage round out this level.
Outdoor living carries the same polish as the interior. A covered rear patio with skylights, a wood-burning and gas fireplace, and a ceiling fan overlooks a fully fenced, professionally landscaped yard. The lower stone patio brings its own firepit lounge area and outdoor dining space, with a pergola, ceiling fans, and a dedicated grill station.
Recent upgrades throughout the home include a new roof with copper flashing and a freshly repainted upper level, along with extensive renovations to the primary bath, kitchen, living room, mudroom, and guest baths, ensuring this home is as move-in ready as it is enduring.
With proximity to top dining and retail in SouthPark, premier public and private schools, and an easy commute to Uptown, this location offers the very best of Charlotte. Tree-lined streets, a strong sense of community, and easy access to parks and greenways round out the appeal of Myers Park living at its finest.
SPECIFICS
Property Details
Price:
$3,599,999
MLS #:
CAR4430502
Status:
Active Under Contract
Beds:
5
Baths:
6
Type:
Single Family
Subtype:
Single Family Residence
Subdivision:
Myers Park
Listed Date:
Oct 5, 2026
Finished Sq Ft:
5,523
Lot Size:
23,958 sqft / 0.55 acres (approx)
Year Built:
2004
AMENITIES
Interior
Above Grade Finished Area
5523
Appliances
Dishwasher, Disposal, Gas Cooktop, Gas Range, Gas Water Heater, Microwave, Plumbed For Ice Maker
Bathrooms
5 Full Bathrooms, 1 Half Bathroom
Cooling
Ceiling Fan(s), Central Air, Zoned
Flooring
Carpet, Tile, Wood
Heating
Forced Air, Natural Gas, Zoned
Interior Features
Attic Other, Attic Walk In, Central Vacuum, Kitchen Island, Open Floorplan, Pantry, Walk-In Closet(s)
Laundry Features
Laundry Room, Main Level
Levels
Two
AMENITIES
Exterior
Architectural Style
Traditional
Construction Materials
Brick Full
Exterior Features
Gas Grill, In-Ground Irrigation, Other - See Remarks
Fencing
Back Yard, Fenced
Garage Spaces
3
Lot Features
Level, Private
Parking Features
Attached Carport, Driveway, Garage Door Opener, Garage Faces Side
Patio And Porch Features
Covered, Patio
Roof
Architectural Shingle
Security Features
Carbon Monoxide Detector(s), Security System, Smoke Detector(s)
NEIGHBORHOOD
Schools
Elementary School:
Selwyn
Middle School:
Alexander Graham
High School:
Myers Park
FINANCIAL
Financial
See this Listing
Mortgage Calculator
Similar Listings Nearby
Lorem ipsum dolor sit amet, consectetur adipiscing elit. Aliquam erat urna, scelerisque sed posuere dictum, mattis etarcu.

2419 Overhill Road
Charlotte, NC