










5424 Gorham Drive
$3,495,000
Charlotte, NC, 28226
singlefamily
5
8
Lot Size: 0.84 Acres
ABOUT
Property Information
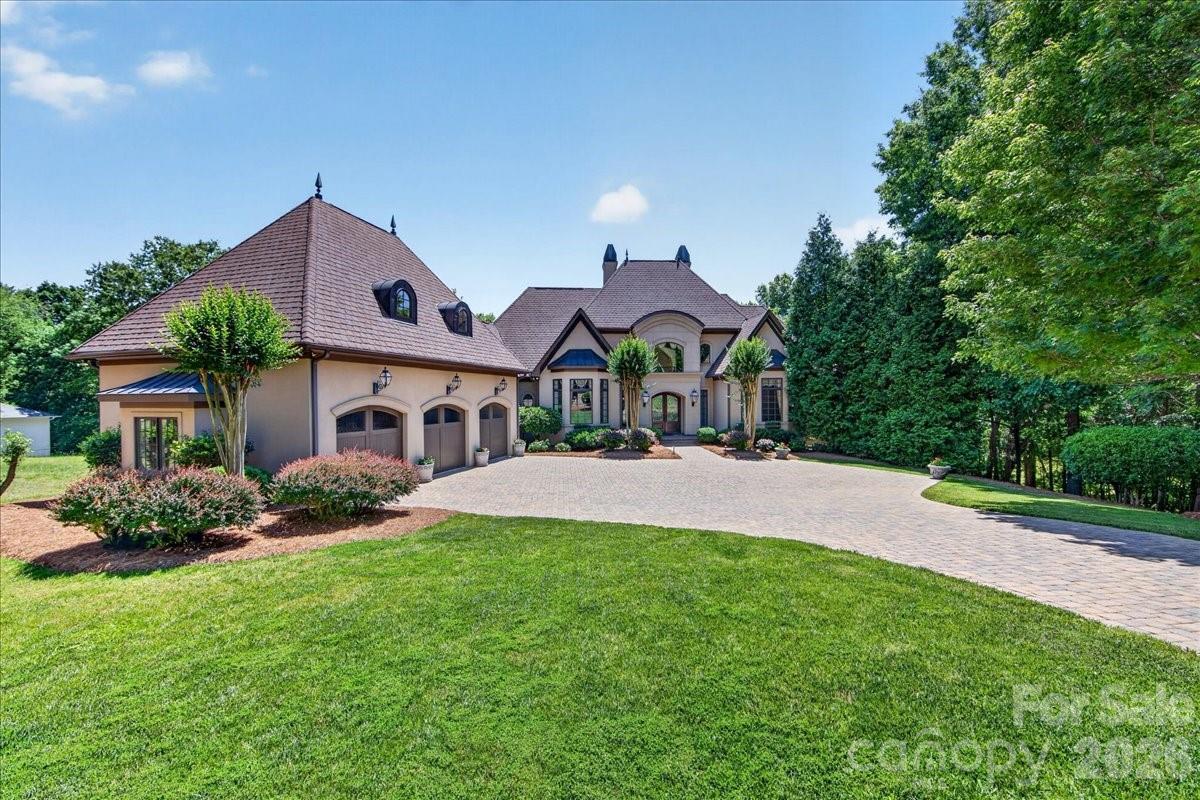
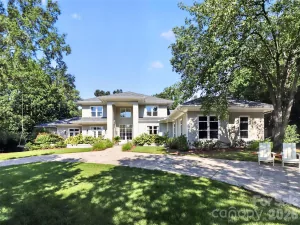
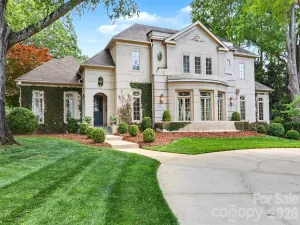
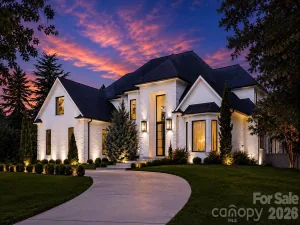
LUXURY LIVING IN PELLYN WOOD! This custom residence built by Arcadia Homes, is a seamless blend of sophistication and luxury. Sun-filled interiors and soaring ceilings create an airy, refined backdrop, with lake views in almost every room. This home offers a thoughtfully designed floor plan with effortless flow for both entertaining and everyday living. Enter into a stately foyer and living room offering floor to ceiling windows with grand fireplace. Additional features include chef’s kitchen, island and walk-in pantry opening seamlessly to the breakfast area/bar. The main level also offers a private primary suite complete with gorgeous soaking tub, dual vanities, freestanding shower and sizable walk-in closet. You'll also find an inviting office, formal dining room, dual powder rooms and laundry on main level. Upstairs features three bedrooms complete with en suite baths and a large airy loft open to below. The basement level offers a versatile 2nd primary suite, theatre, exercise room and 2nd kitchen. Fireside billiard room opens to covered porch overlooking lake. Outdoor living is equally impressive, with a main level porch and lower level covered porch offering privacy and endless lake views. Lush and mature landscaping throughout adds both function and charm. Additional highlights include attached three-car garage, abundant walk-out attic storage, conditioned storage and a prime location just minutes from the shops and restaurants of SouthPark. Easy commute to Uptown.
SPECIFICS
Property Details
Price:
$3,495,000
MLS #:
CAR4381431
Status:
Active
Beds:
5
Baths:
8
Type:
Single Family
Subtype:
Single Family Residence
Subdivision:
Pellyn Wood
Listed Date:
May 21, 2026
Finished Sq Ft:
7,378
Lot Size:
36,590 sqft / 0.84 acres (approx)
Year Built:
2006
AMENITIES
Interior
Above Grade Finished Area
5098
Appliances
Disposal, Double Oven, Microwave, Refrigerator
Bathrooms
5 Full Bathrooms, 3 Half Bathrooms
Below Grade Finished Area
2280
Cooling
Central Air
Flooring
Carpet, Tile, Wood
Heating
Forced Air
Interior Features
Attic Walk In, Built-in Features, Entrance Foyer, Garden Tub, Kitchen Island, Walk-In Closet(s), Walk-In Pantry
Laundry Features
Laundry Room, Main Level, Sink
Levels
Two
AMENITIES
Exterior
Architectural Style
French Provincial
Construction Materials
Hard Stucco
Garage Spaces
3
Lot Features
Views, Waterfront
Parking Features
Driveway, Attached Garage
Patio And Porch Features
Covered, Patio, Porch, Rear Porch, Terrace
Roof
Architectural Shingle
Waterfront Features
None
NEIGHBORHOOD
Schools
Elementary School:
Sharon
Middle School:
Carmel
High School:
South Mecklenburg
FINANCIAL
Financial
See this Listing
Mortgage Calculator
Similar Listings Nearby
Lorem ipsum dolor sit amet, consectetur adipiscing elit. Aliquam erat urna, scelerisque sed posuere dictum, mattis etarcu.

5424 Gorham Drive
Charlotte, NC